

Founded in 1906, Kawneer’s pioneering architectural solutions continue to advance modern design with resilient, distinctive buildings that promote well-being. With locations across North America, Kawneer offers global technical expertise, champions sustainable construction methods and is building legacies for future generations.
Kawneer maintains headquarters in Norcross, GA

PRODUCTS
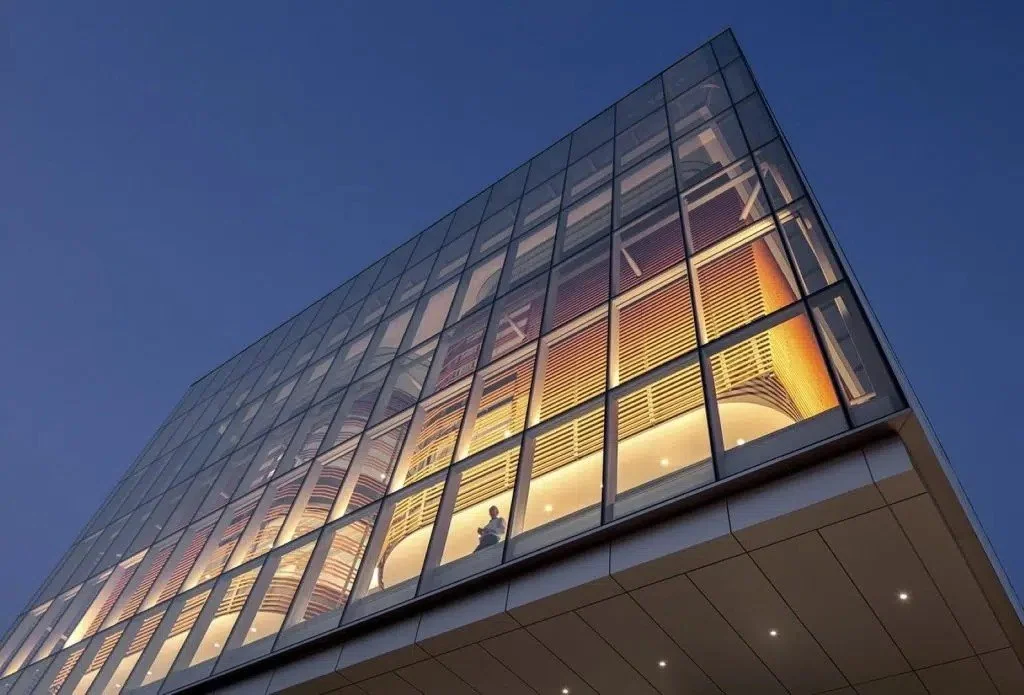
CURTAIN WALL SYSTEMS
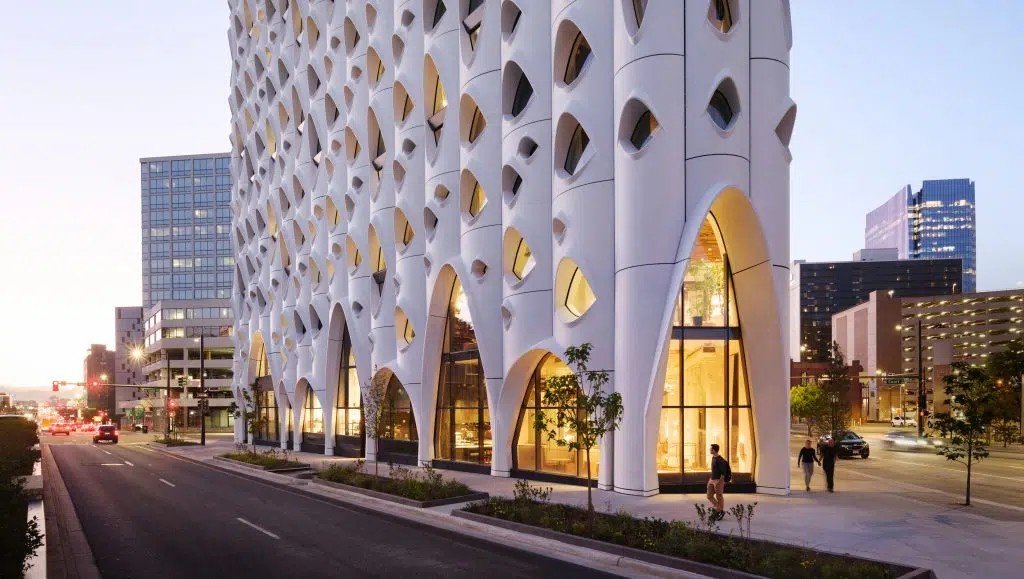
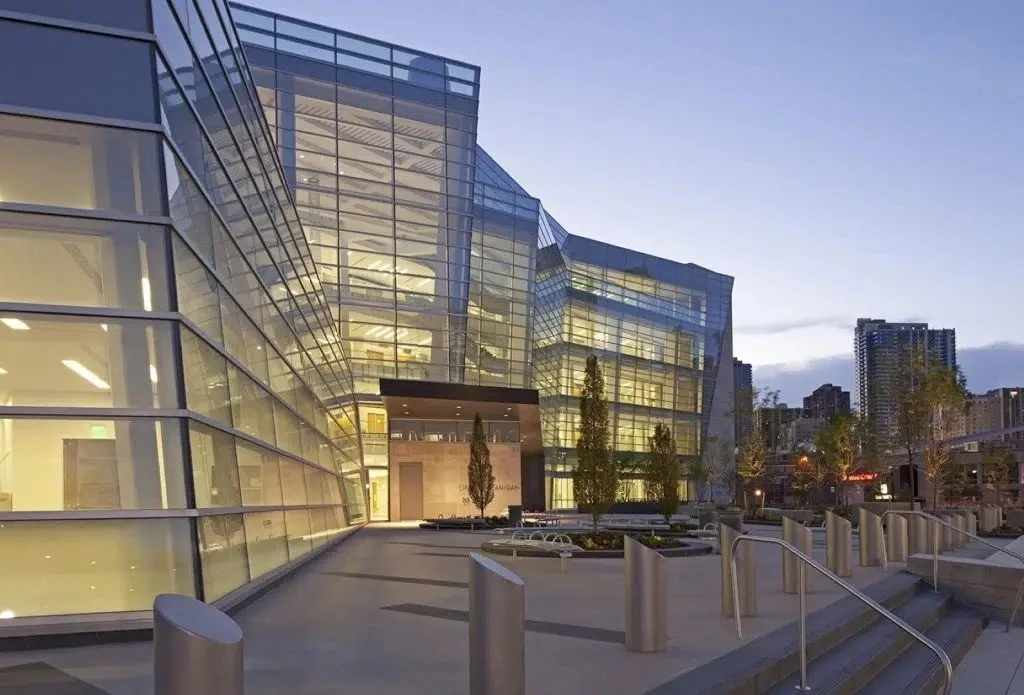
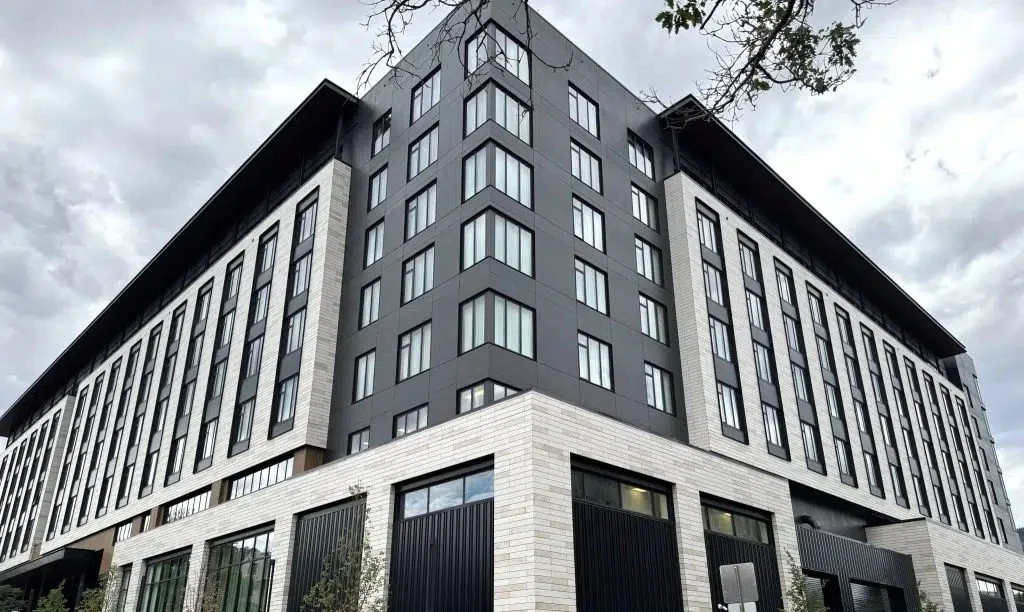
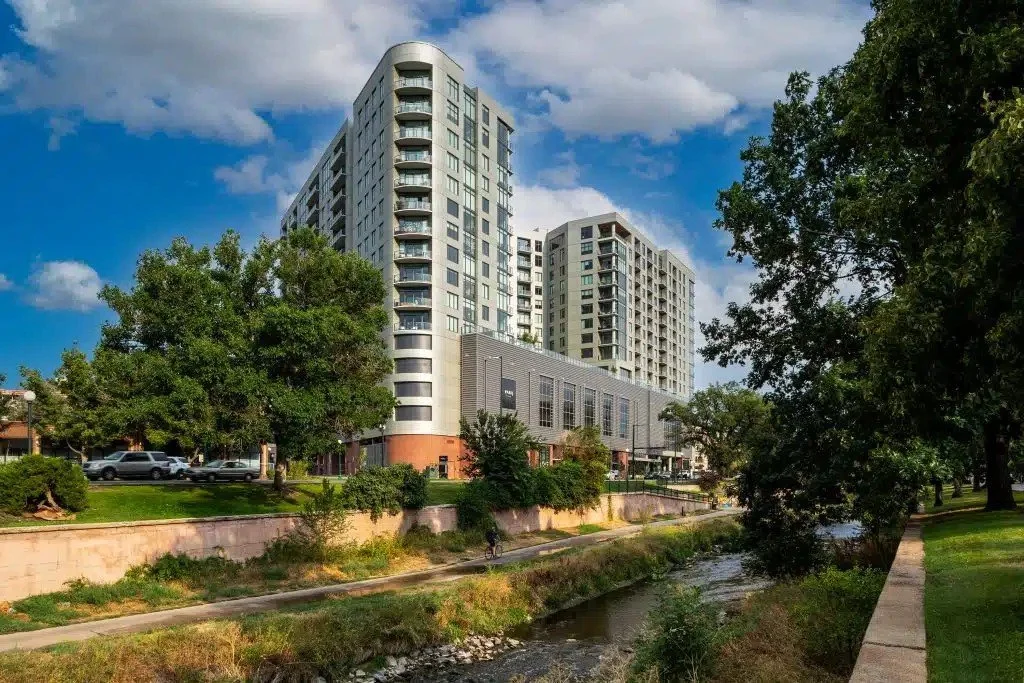
Kawneer curtain wall systems provide versatile façade solutions for low-, mid-, and high-rise buildings. Traditional stick-built and unitized options support a range of architectural expressions, installation methods, thermal requirements, and demanding performance conditions.
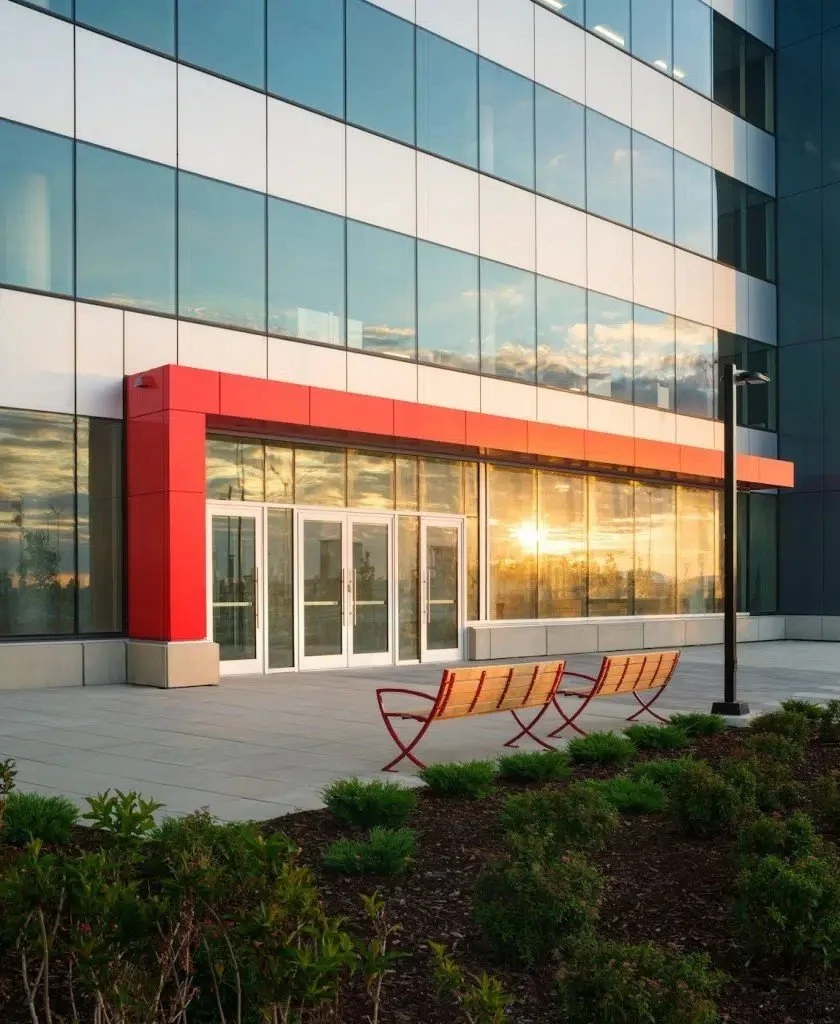
DOORS AND ENTRANCES
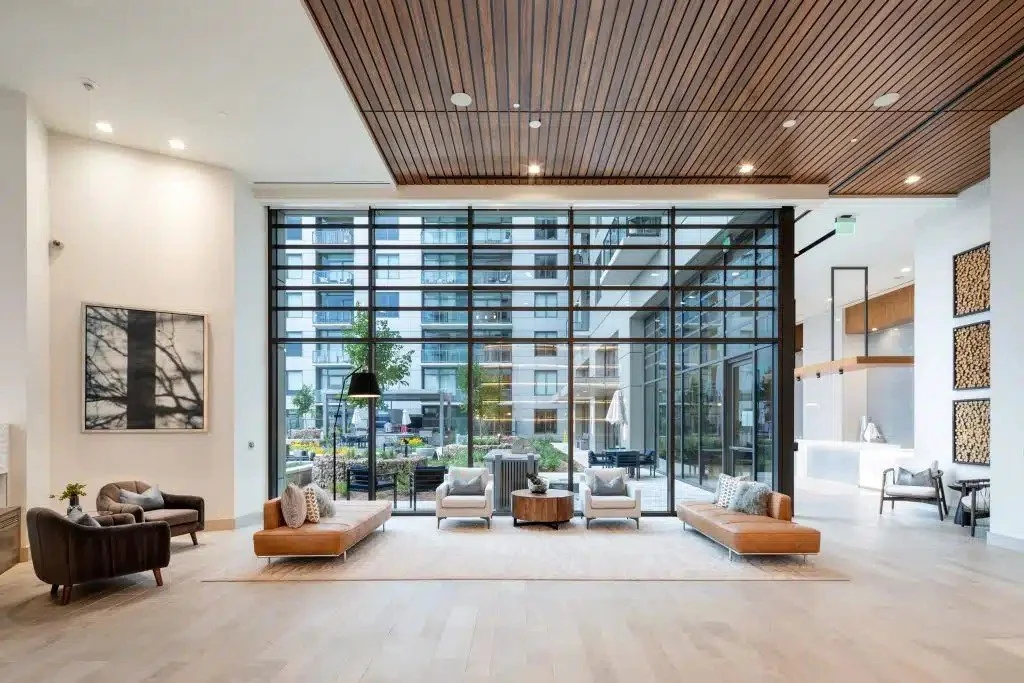
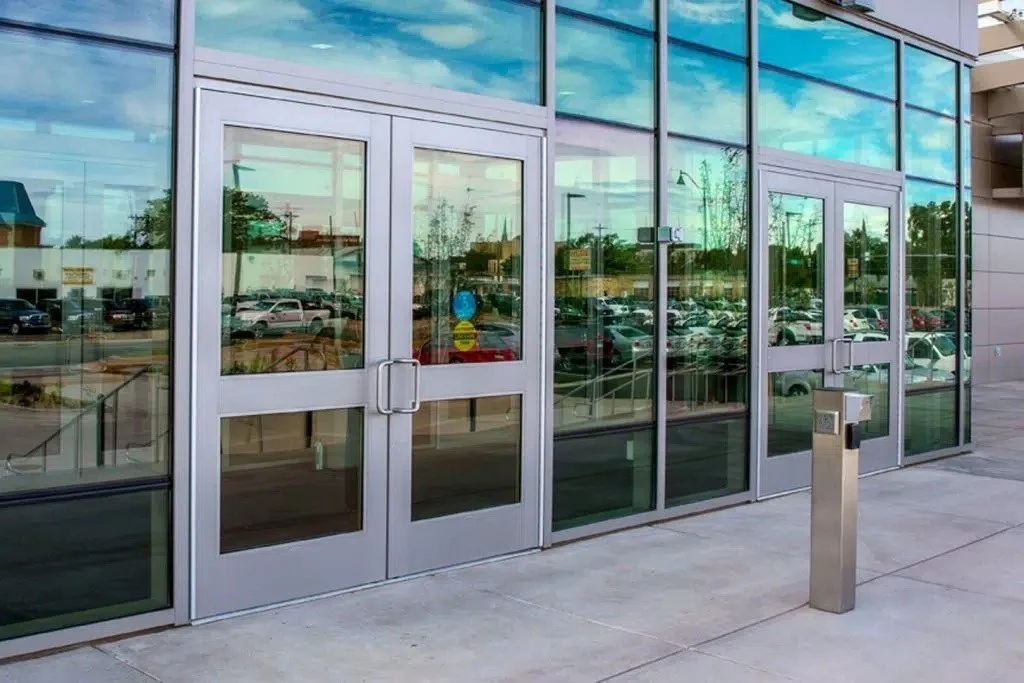
Kawneer entrances combine dependable operation, durability, and coordinated design for commercial and institutional openings. Narrow, medium, and wide-stile doors are available for different traffic levels, with thermal, hurricane-resistant, and blast-mitigating options for specialized applications.
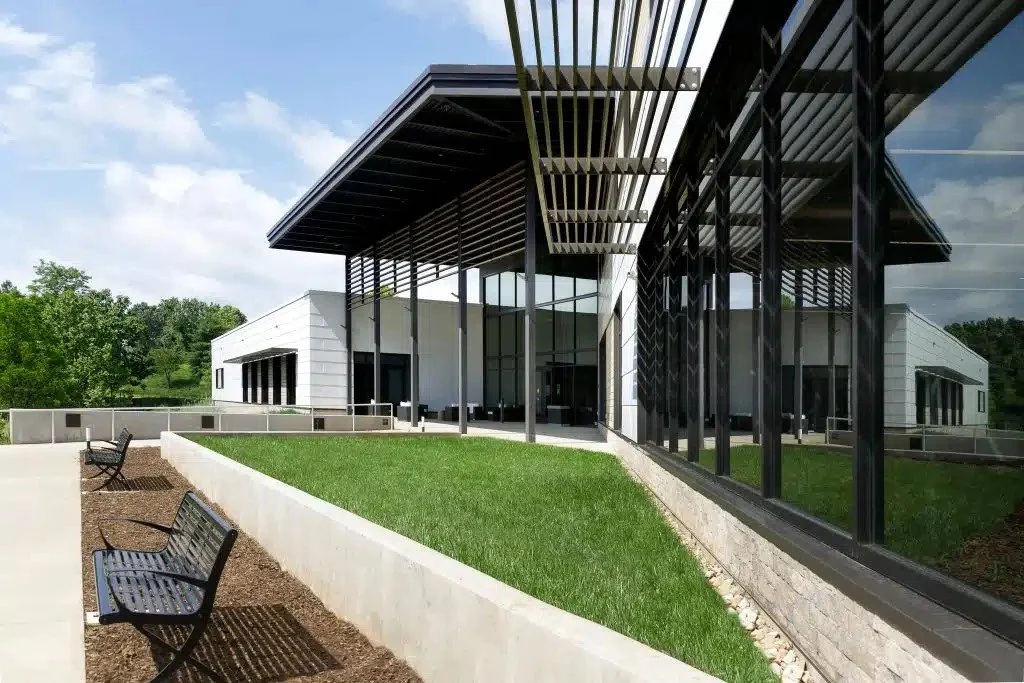
STOREFRONT SYSTEMS
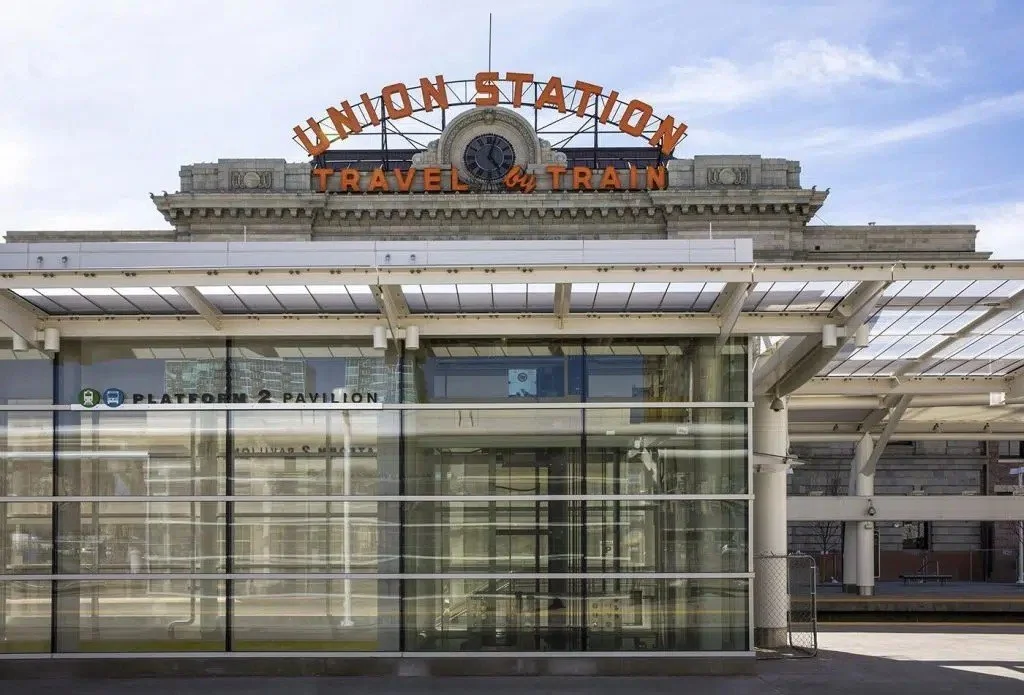
Kawneer storefront systems create clean, adaptable glazed openings for low-rise and single-span applications. Available in nonthermal, thermal, and ultra-thermal configurations, the portfolio includes options for retail, education, commercial, institutional, and other high-performance buildings.
SUN CONTROL SOLUTIONS
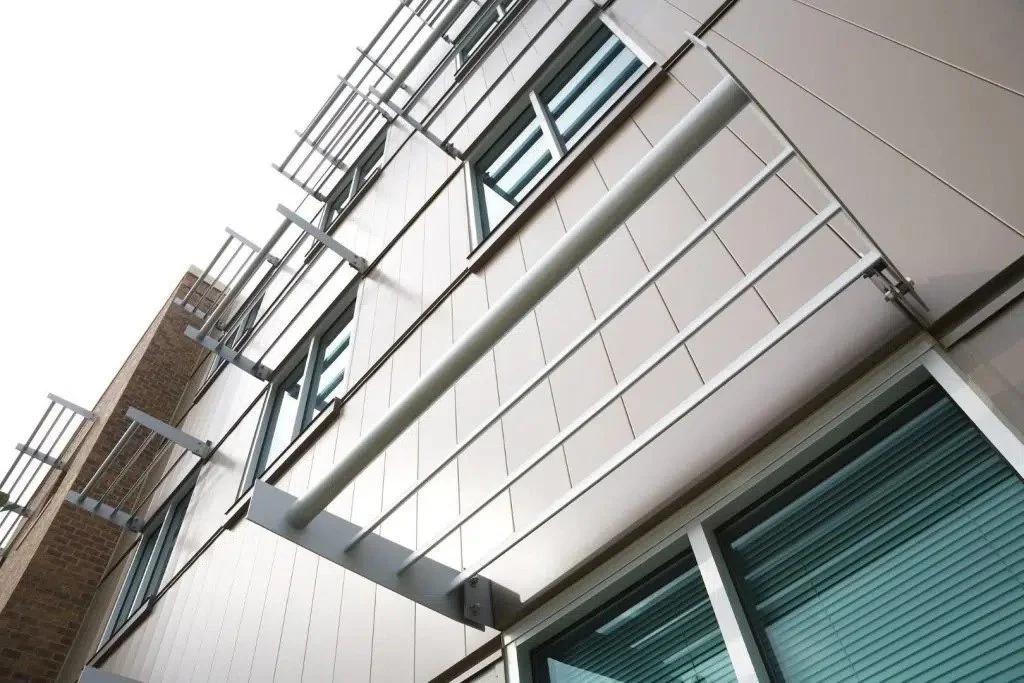
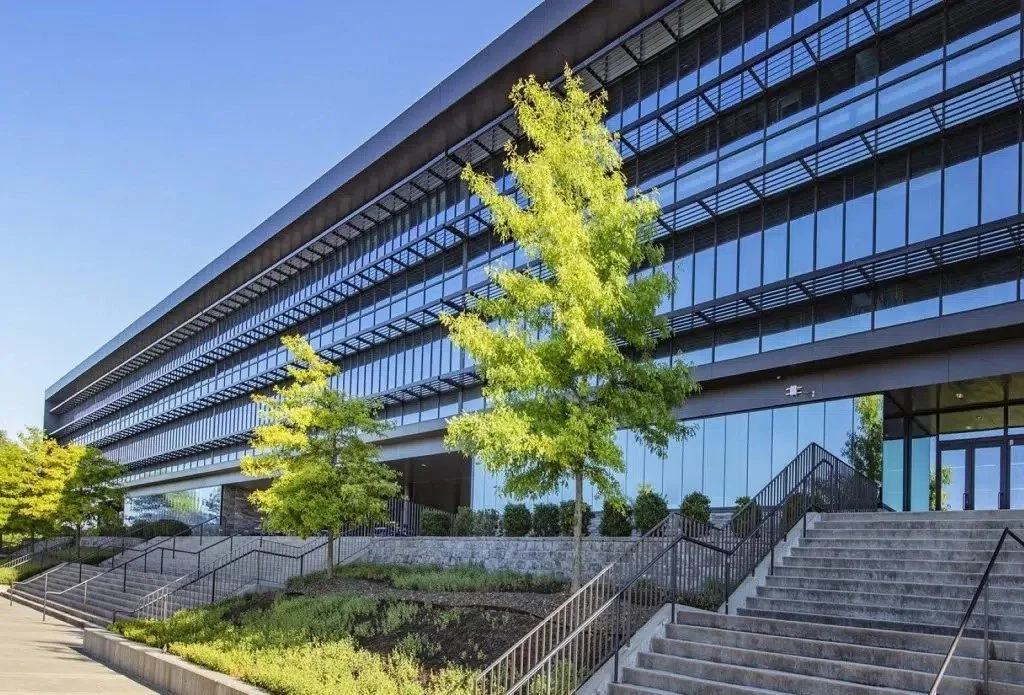
Kawneer sun-control systems integrate with select curtain wall and storefront systems to manage daylight and solar exposure. Sunshades and interior light shelves can help reduce solar heat gain and glare while contributing depth, rhythm, and visual distinction to the façade.

PGP West represents Kawneer Aluminum Systems throughout Colorado, Arizona, New Mexico, and Wyoming. Our team supports architects, general contractors, glazing contractors, developers, and building owners with product selection, design assistance, specifications, samples, budgeting, training, and project coordination.
Find the Right Kawneer System for Your Project
Contact our team for assistance selecting and specifying Kawneer curtain wall, storefront, entrance, and sun-control systems. We can support product comparisons, architectural details, samples, budgeting, specifications, and coordination from early design through construction.
Why Kawneer?
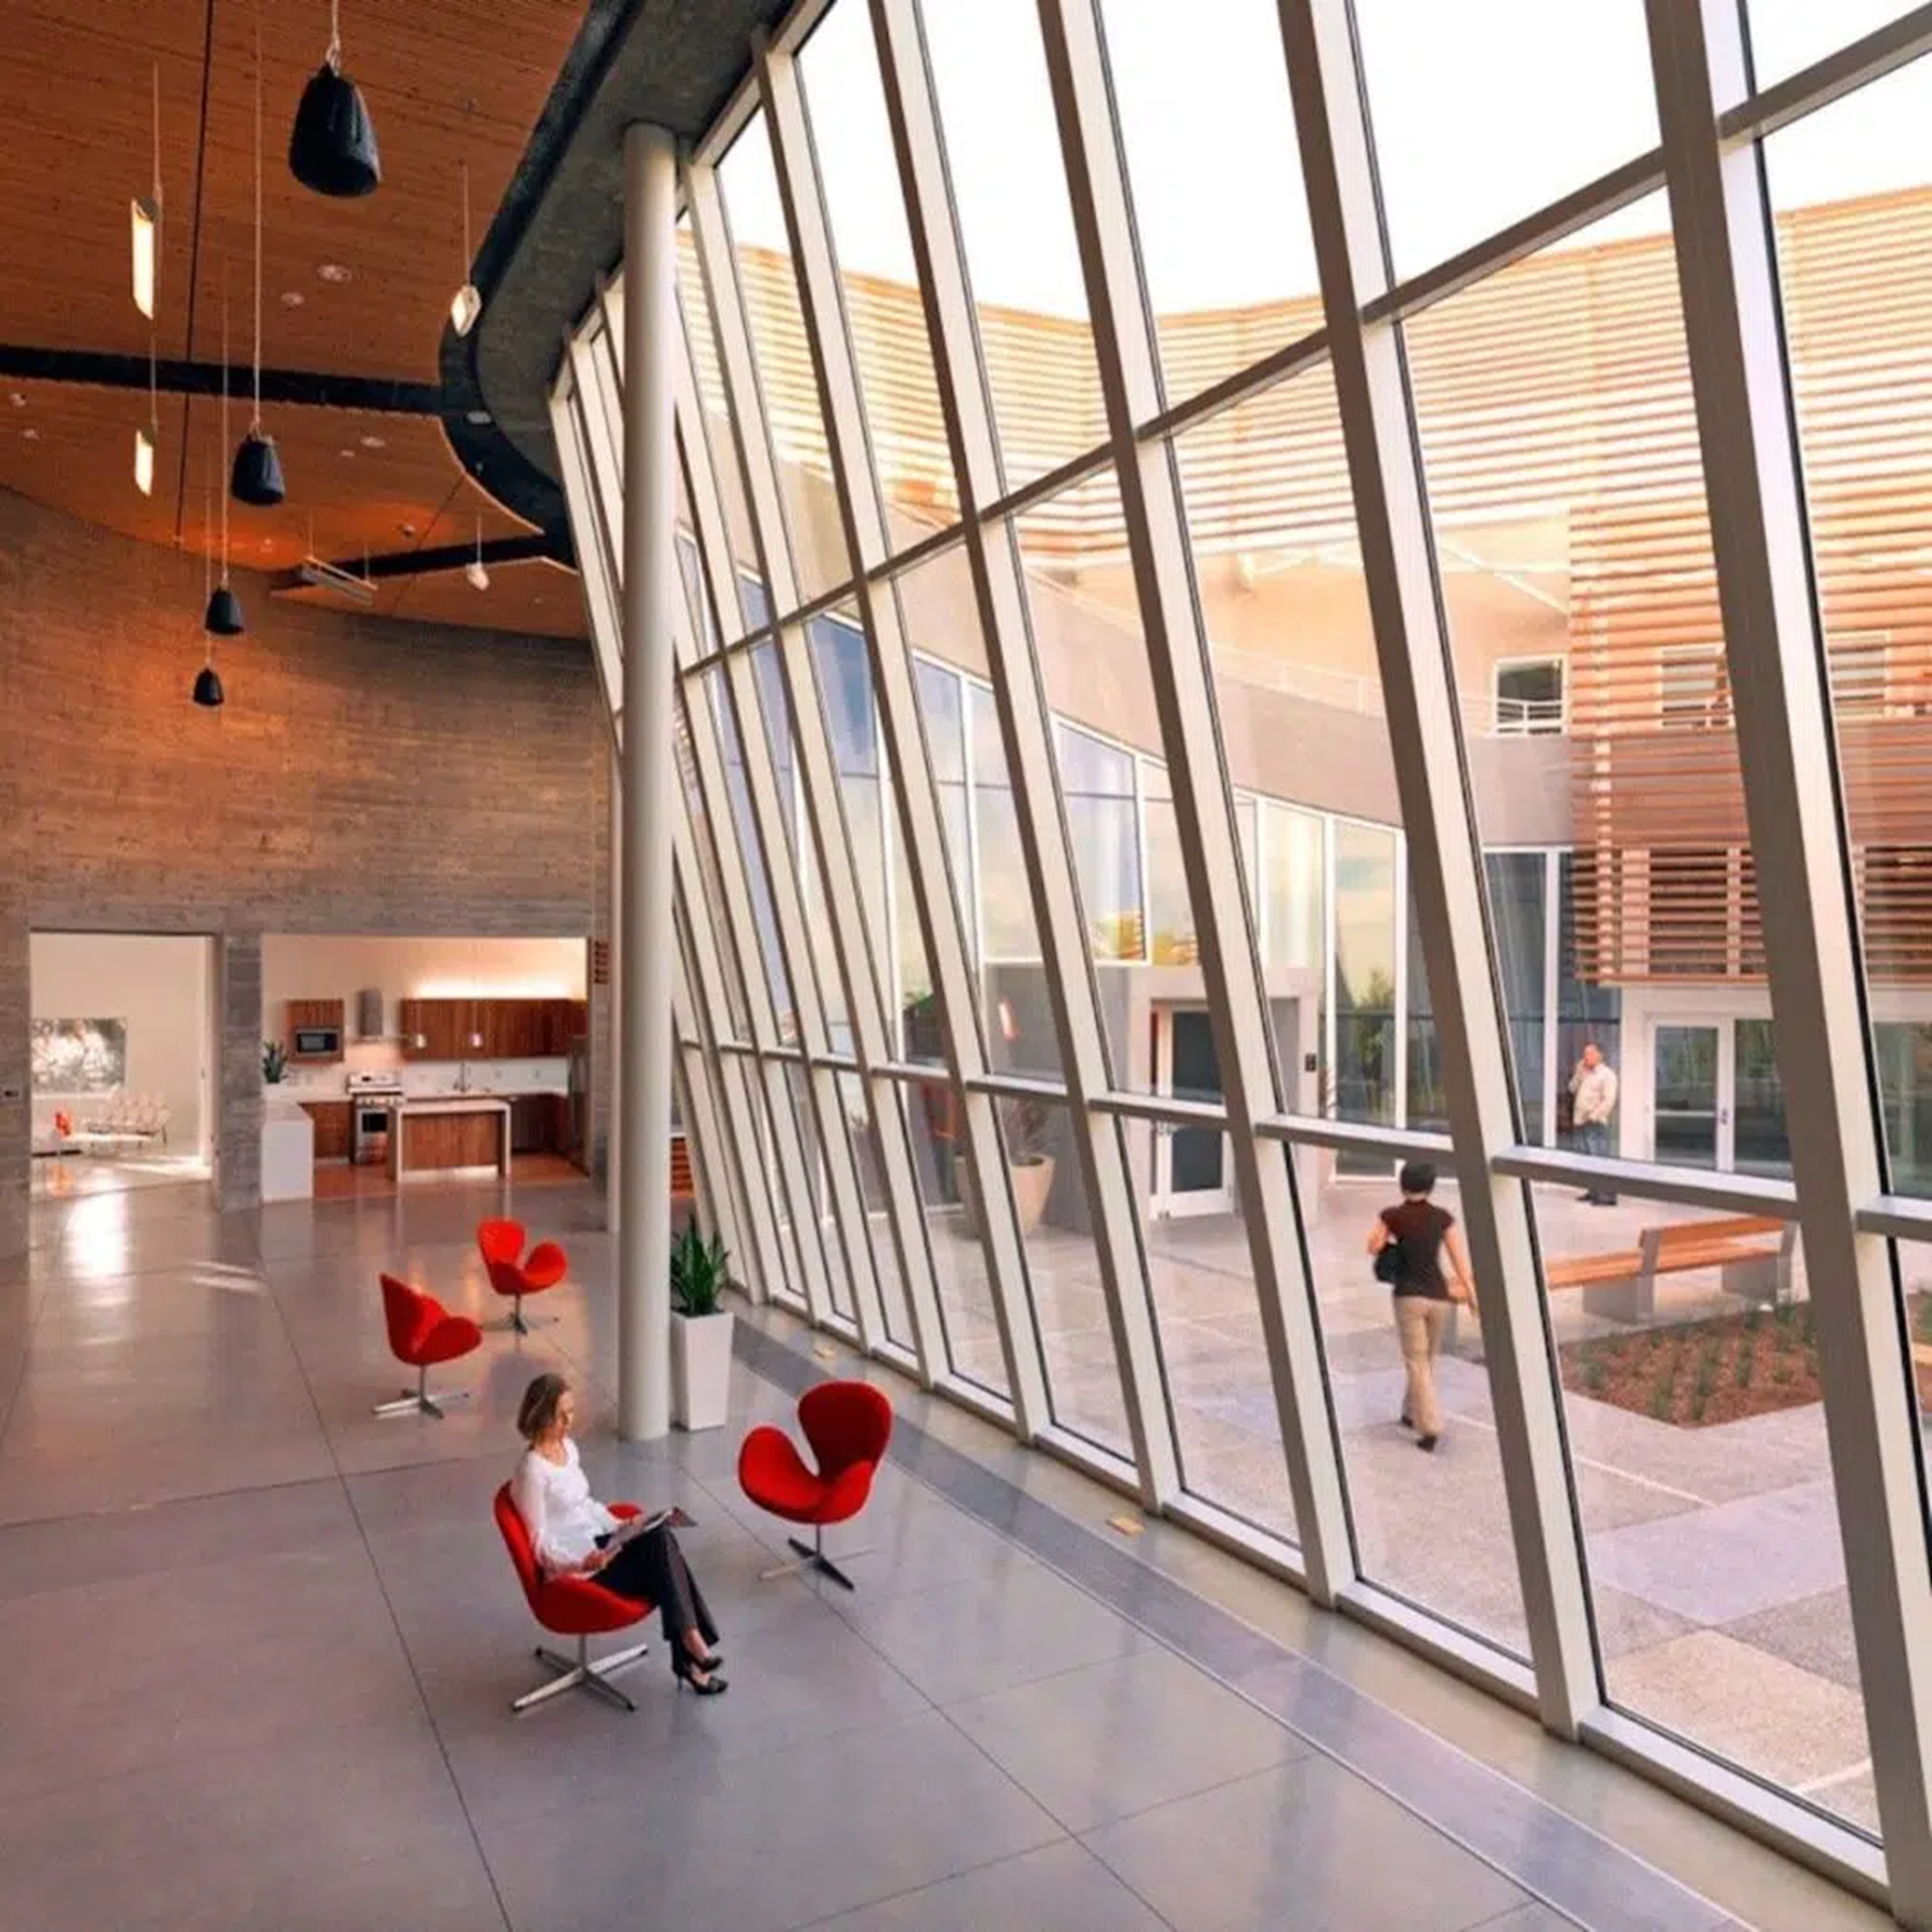
Kawneer combines more than a century of architectural aluminum experience with a broad portfolio of tested and coordinated building-envelope systems. Kawneer curtain walls, storefronts, entrances, and sun-control products provide architects with flexible options for aesthetics, thermal performance, structural demands, sustainability goals, and specialized project conditions.
design & education
-
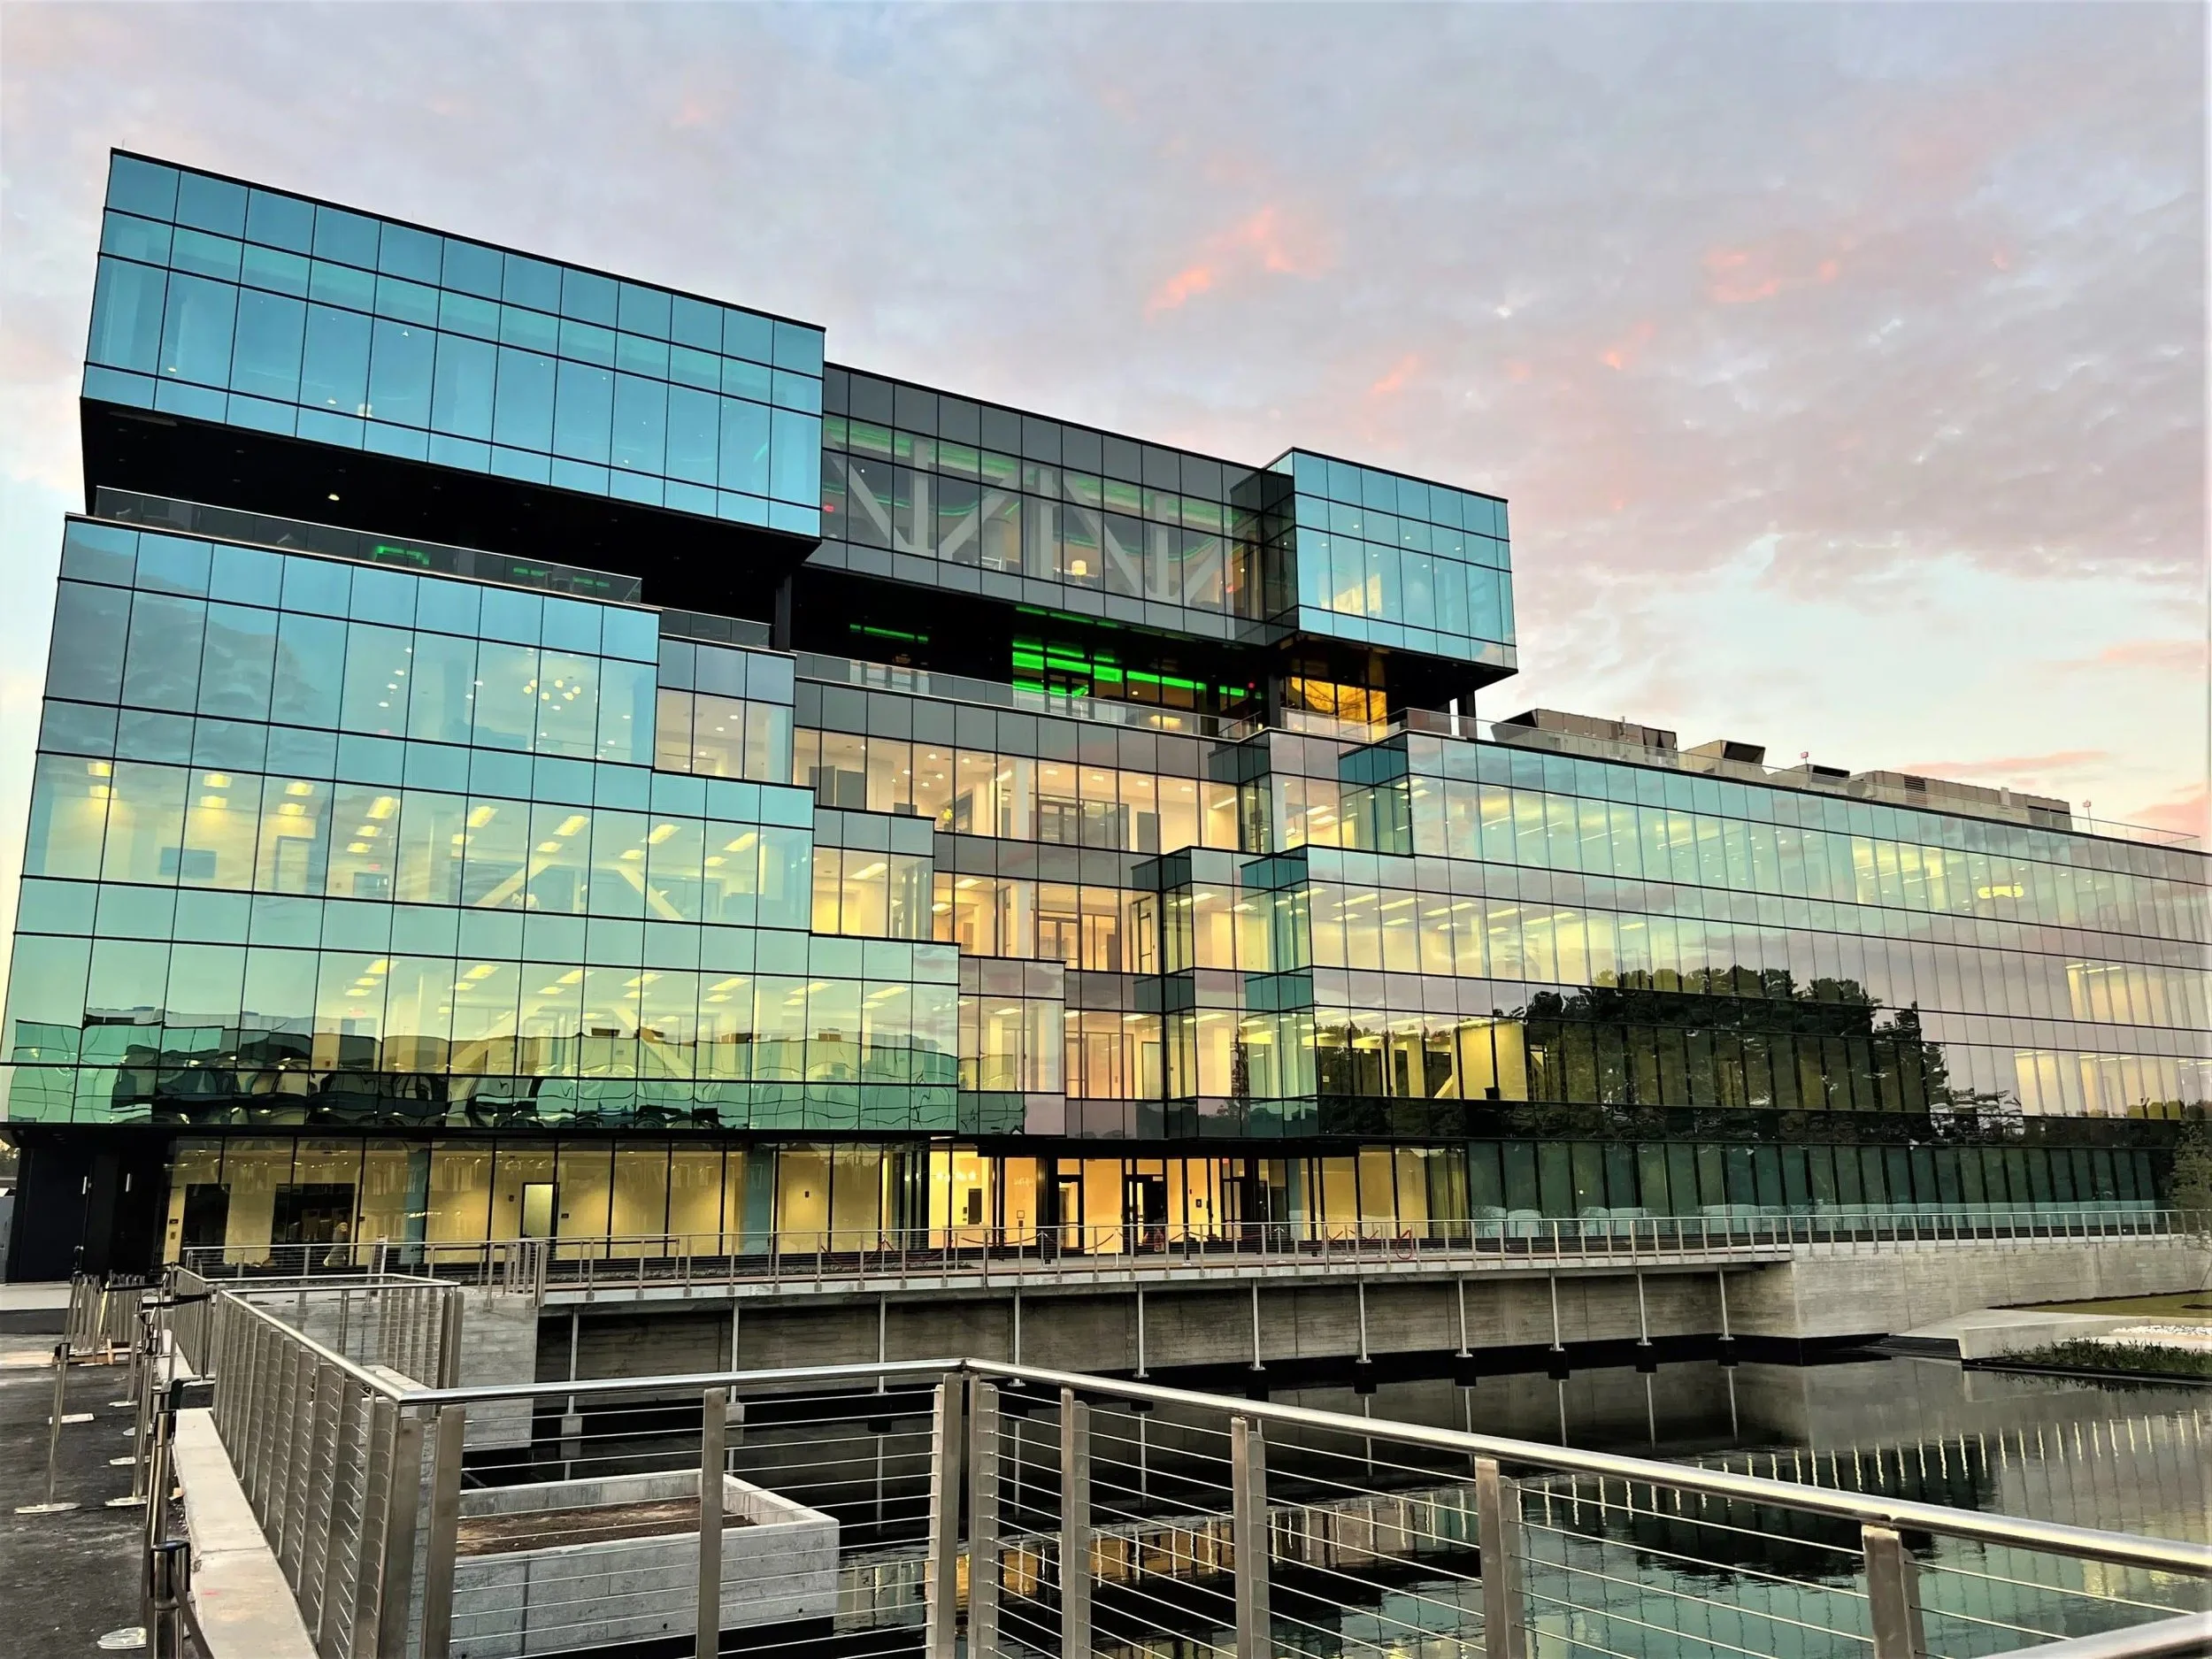
Curtain wall, storefront, and window wall systems may have a similar architectural appearance, but they are designed for different building conditions and performance requirements. Storefront framing is commonly used for lower-height applications such as retail entrances, interior glazing and first-floor commercial spaces. Curtain wall is a non-load-bearing exterior wall system designed for larger expanses of glazing and can accommodate higher structural, wind, water and thermal performance requirements. Window wall is typically installed between floor slabs and can provide an efficient glazing solution for multifamily, hospitality and other mid- to high-rise applications.
Kawneer offers storefront, traditional and unitized curtain wall, and window wall systems with a range of sightlines, depths, glazing configurations and thermal-performance options. Selecting the appropriate system should consider building height, design pressure, exposure, thermal requirements, drainage strategy, installation method and architectural intent
Need more details? Schedule an AIA presentation for Curtainwall vs. Storefront with your local PGP Representative.
-
Kawneer storefront products include fixed framing choices that offer design versatility with unmatched fabrication flexibility and sliding mall front options with single- and multi-track applications.
With the Kawneer Storefront Product Selection Guide, selecting your storefront has never been easier.
Kawneer Storefront representation in Colorado, Arizona, New Mexico & Wyoming.
Contact your local PGP representative to learn more.
-
Selecting a Kawneer curtain wall should begin with the project's structural, thermal, water-management, glazing and aesthetic requirements. Architects should evaluate design pressure and mullion spans, desired system depth and sightline, glass thickness, thermal-performance targets, inside- versus outside-glazing requirements, fabrication method and whether structural silicone glazing or captured glazing is desired.
Kawneer's curtain wall portfolio includes traditional stick-built and unitized systems as well as thermally enhanced configurations for demanding building-envelope applications. Kawneer also provides architectural detail manuals containing system details, structural and thermal charts, performance specifications, CAD files and 3-D models to assist architects during design and specification.
Kawneer Curtainwall representation in Colorado, Arizona, New Mexico & Wyoming.
Contact your local PGP representative to learn more.
-
Window wall can be an effective alternative when the glazing system is designed to install between floor slabs rather than continuously in front of the building structure. It is frequently considered for residential, hospitality and similar projects where repetitive floor-to-floor conditions, interior installation and construction sequencing are important considerations.
Architects should compare window wall and curtain wall based on structural loading, slab-edge conditions, perimeter transitions, water management, thermal performance, glazing dimensions and installation strategy. Kawneer's window wall portfolio includes fixed and unitized solutions with high-performance thermal configurations and different glazing approaches, allowing the system to be evaluated against the specific requirements of the building envelope.
Kawneer Window Wall representation in Colorado, Arizona, New Mexico & Wyoming.
Contact your local PGP representative to learn more.
-
Terrace doors should be evaluated as part of the complete building-envelope system, particularly where they interface with curtain wall or window wall. Architects should consider sill conditions, accessibility, air and water performance, thermal continuity, glass requirements, hardware, drainage, wind loading and transitions between the door and adjacent framing.
Kawneer's terrace door offerings include inswing and outswing configurations, multiple glazing and finish options, and low ADA-compliant sill configurations depending on the system. Coordinating terrace doors with adjacent Kawneer façade systems early in design can help simplify detailing while maintaining a consistent architectural appearance and performance strategy across the elevation.
Kawneer Terrace Door representation in Colorado, Arizona, New Mexico & Wyoming.
Contact your local PGP representative to learn more.
-
Yes. Kawneer offers sun-control products engineered for compatibility with select curtain wall and storefront systems. Coordinating the products as a system can simplify detailing while maintaining consistent attachment, finish, and façade design.
-
Entrance selection should consider traffic level, stile width, glazing, hardware, accessibility, thermal performance, exposure, and security requirements. Kawneer offers narrow-, medium-, and wide-stile entrances, along with heavy-wall, thermal, hurricane-resistant, and blast-mitigating options.
Contact your local PGP West representative for more information.

AIA / CEU PRESENTATIONS

Distinguishing Between Storefront, Curtainwall and Window Wall Applications
1 credits: LU | 1 HSW

Designing Innovative Facades for Education
1 credits: LU | 1 HSW
Basics of Aluminum Storefront Framing Systems
credits: 1 LU | 1 HSW

Basics of Commercial Entries and Hardware
credits: 1 LU | 1 HSW
Inspiration. Innovation. Building Legacies.
Building on the past to advance the future. Kawneer solutions draw on a long history of innovation to create next-generation technologies that inspire architects, contractors and glaziers to create buildings with better performance, protection and productivity.