

Founded in 1949, W&W Glass specializes in the design and installation of various building enclosure systems including, stick built curtain walls, pre-glazed unitized curtain walls, structural glass facades and custom metal and glass enclosure systems.
W&W Glass maintains headquarters in NANUET, NY
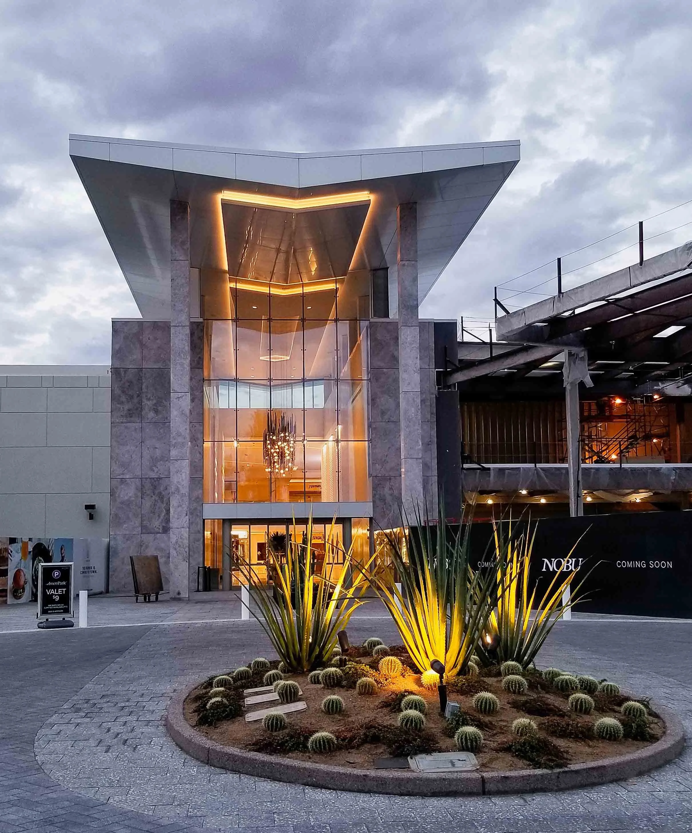
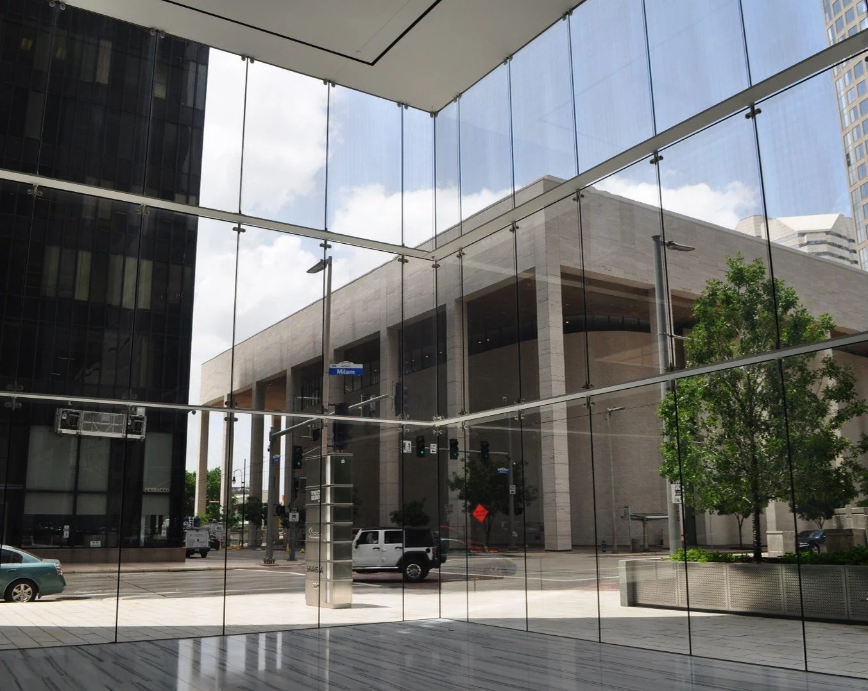
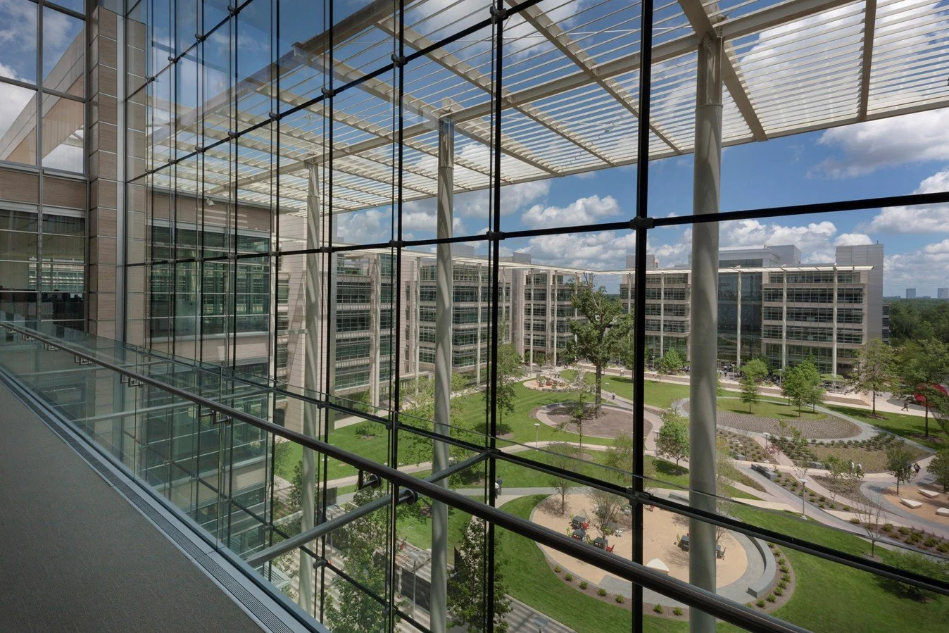
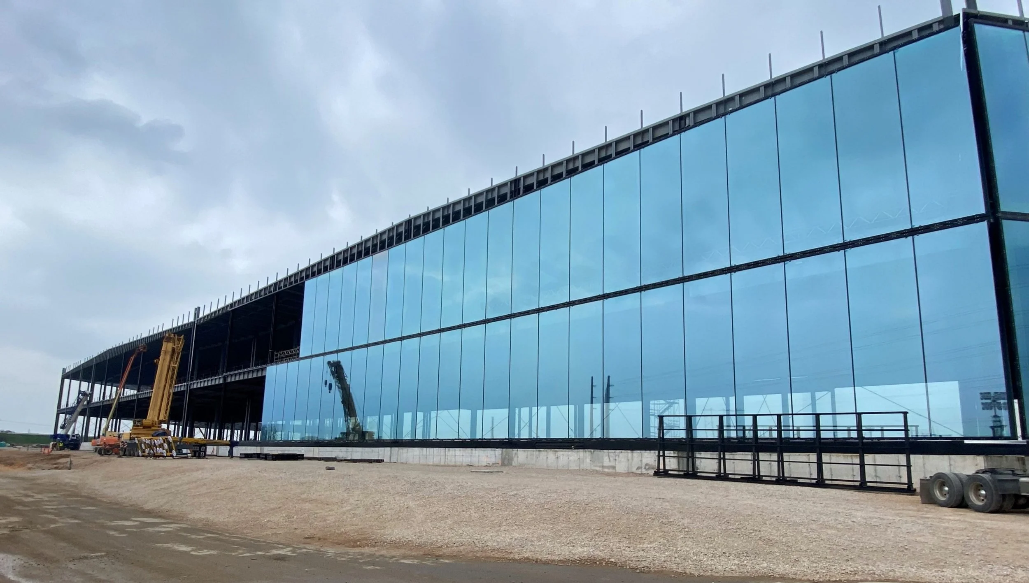
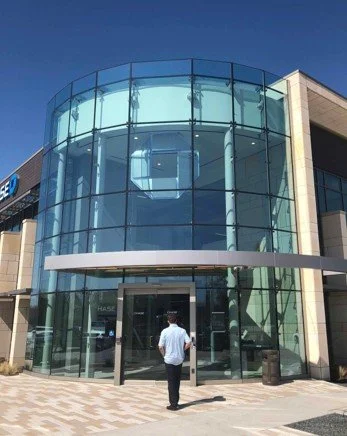
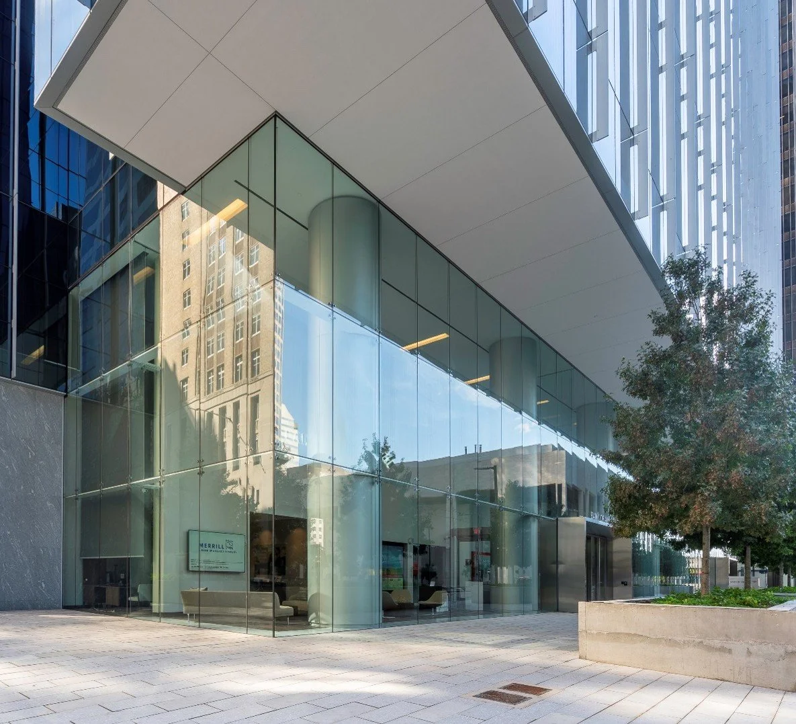
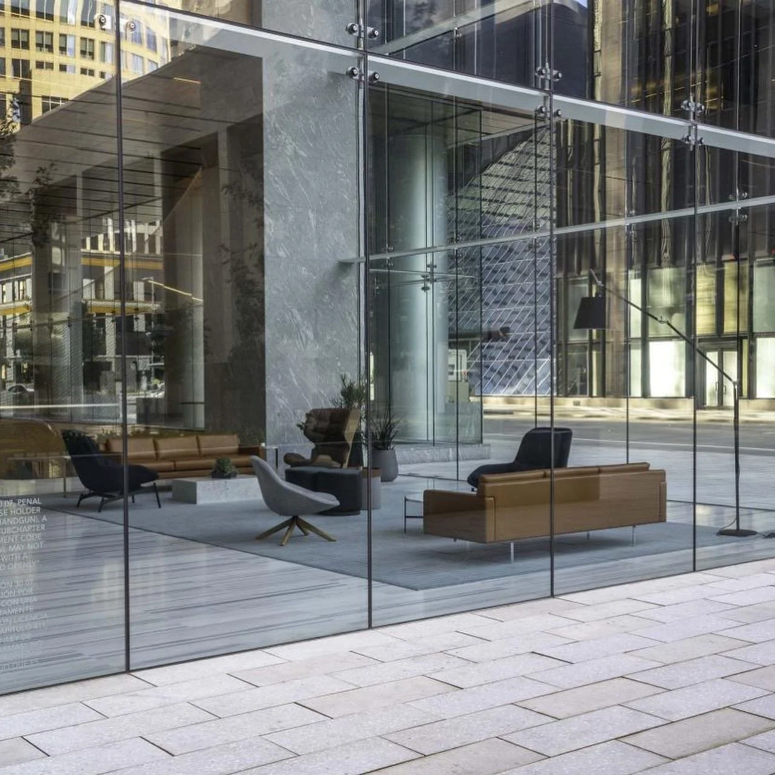
PRODUCTS
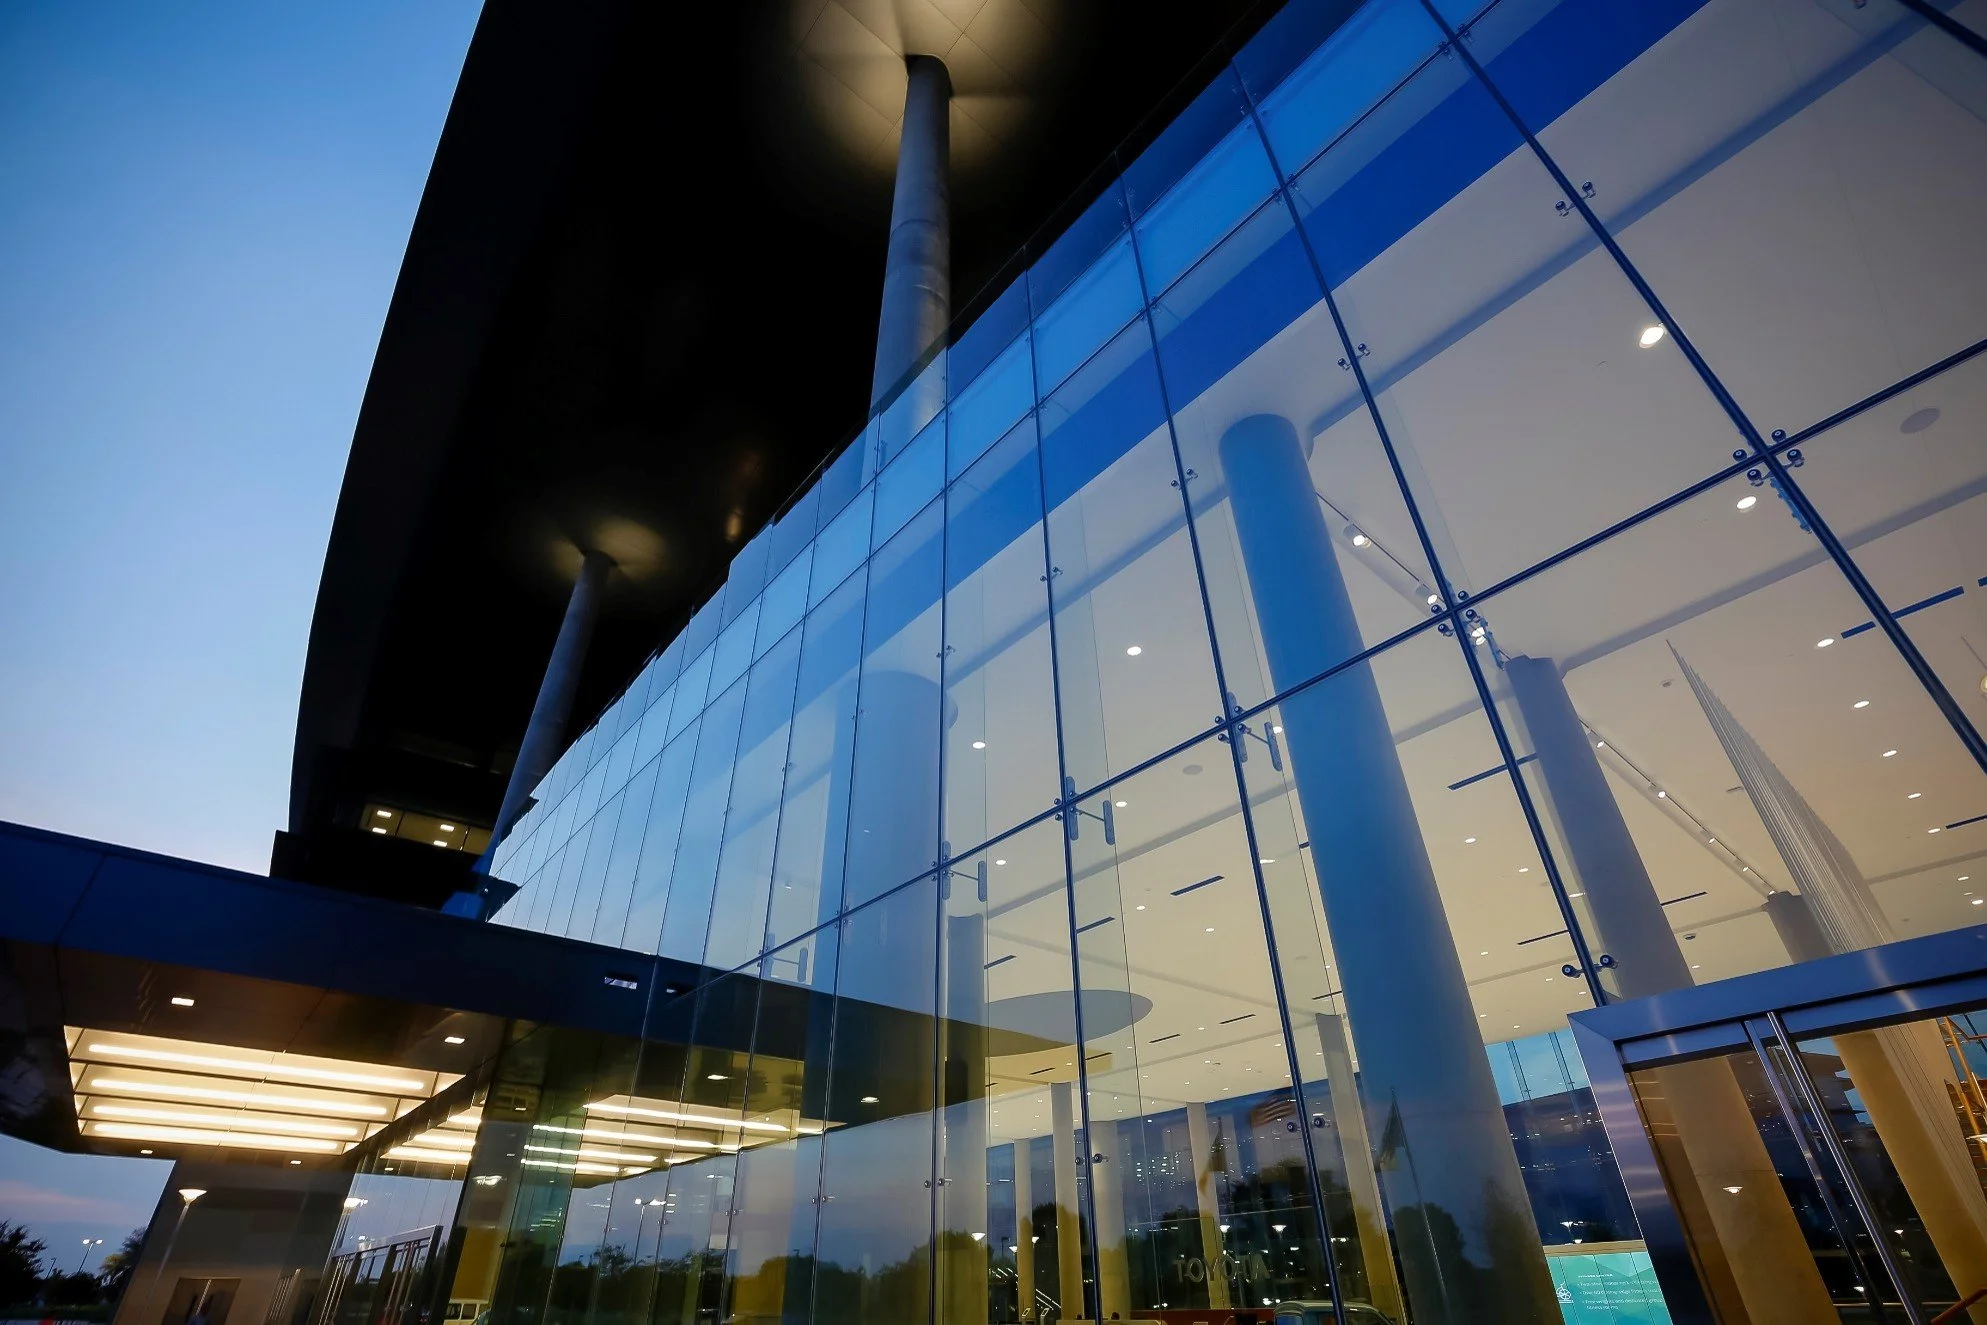
Insight™ Structural Glass System
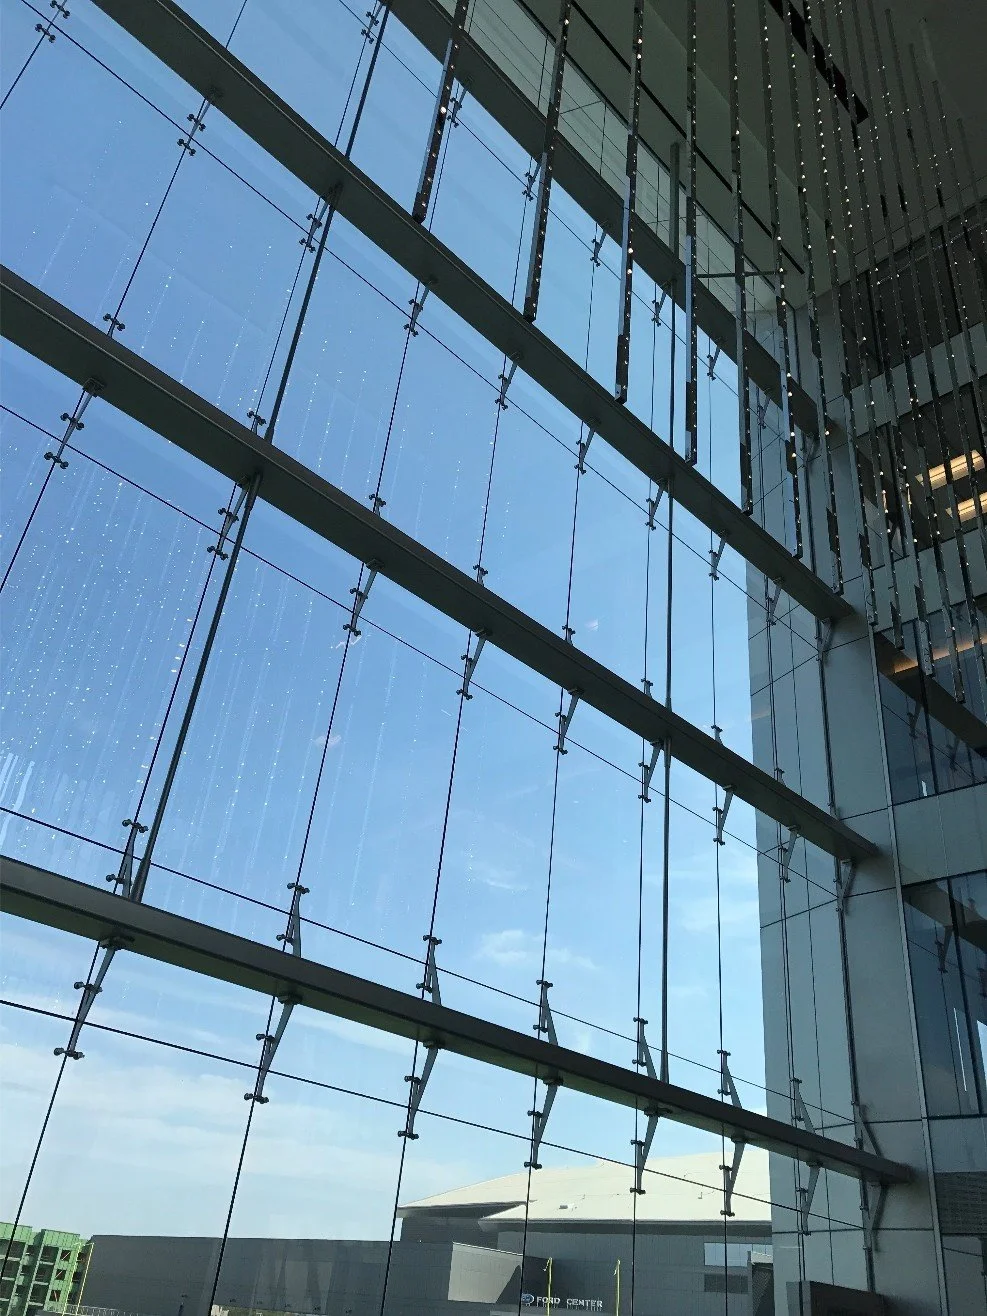
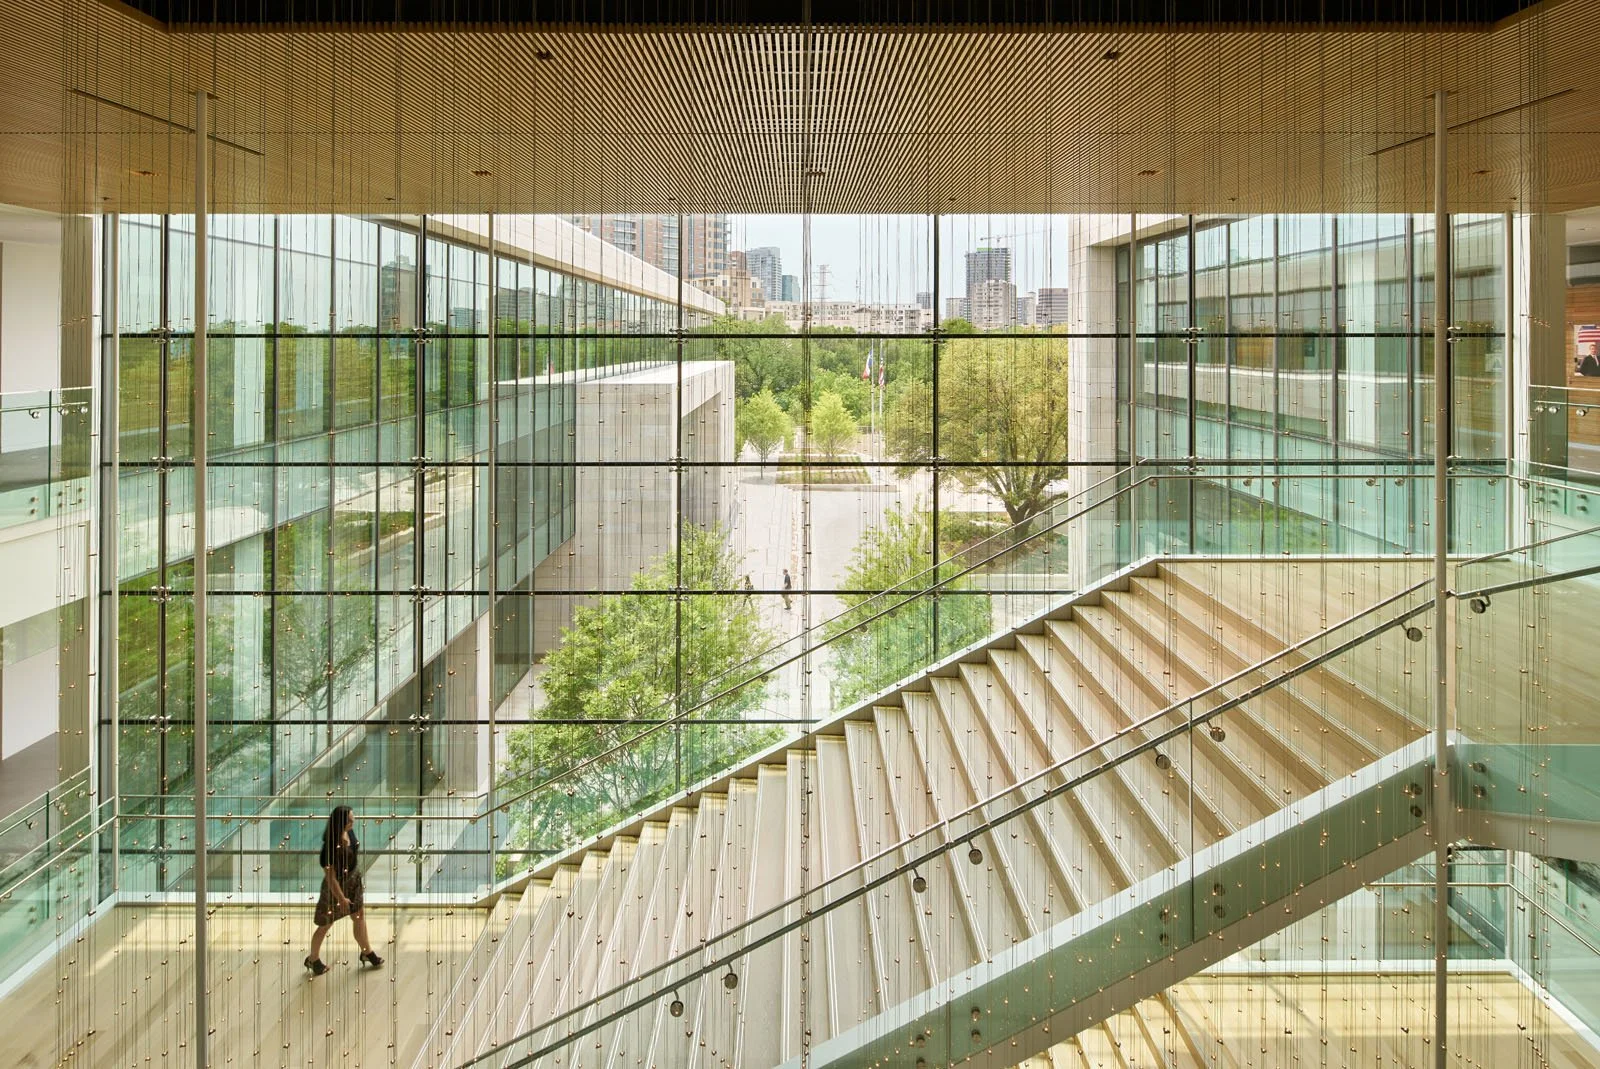
The W&W Glass Insight™ System is a fully customizable, engineered solution for structural glass walls, skylights, and canopies. Free-span glass, concealed supports, structural glazing, and point-supported configurations provide greater transparency with fewer visible structural elements.
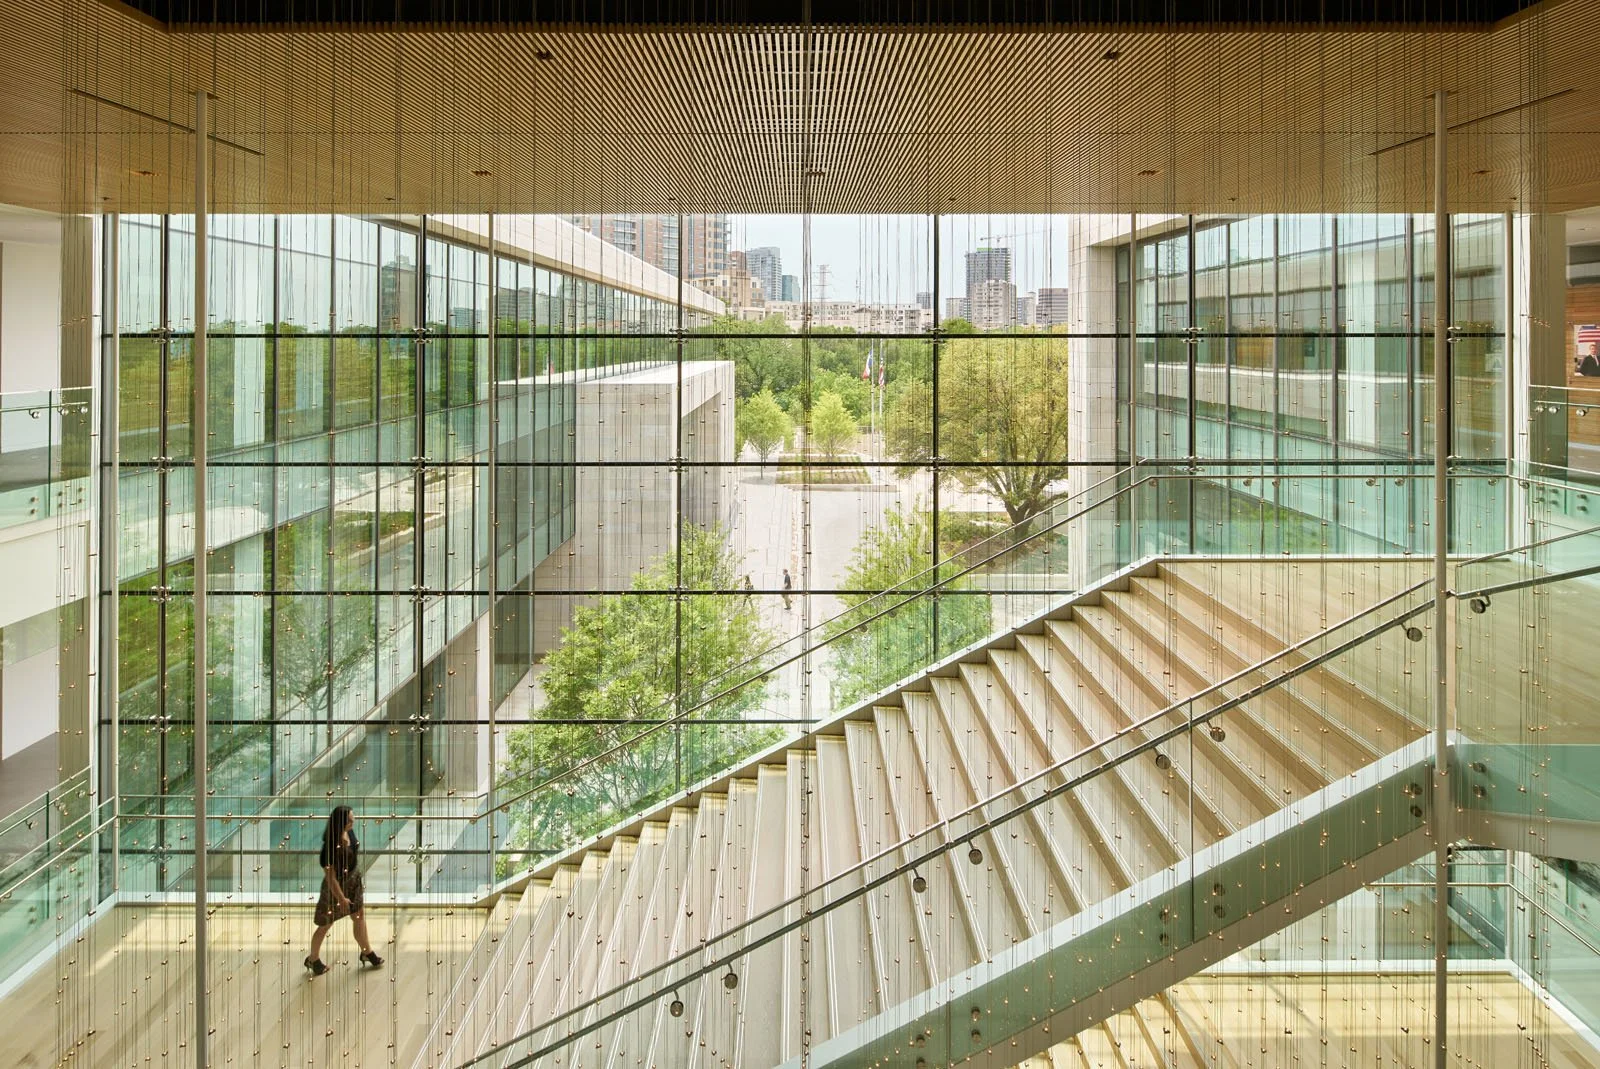
Performance Driven Design
WW&W Glass helps project teams select glass systems that balance transparency and appearance with thermal, solar, optical, acoustical, structural, and security requirements. Solutions can also address specialized criteria such as hurricane impact, forced-entry resistance, blast mitigation, glare control, and bird-friendly design.
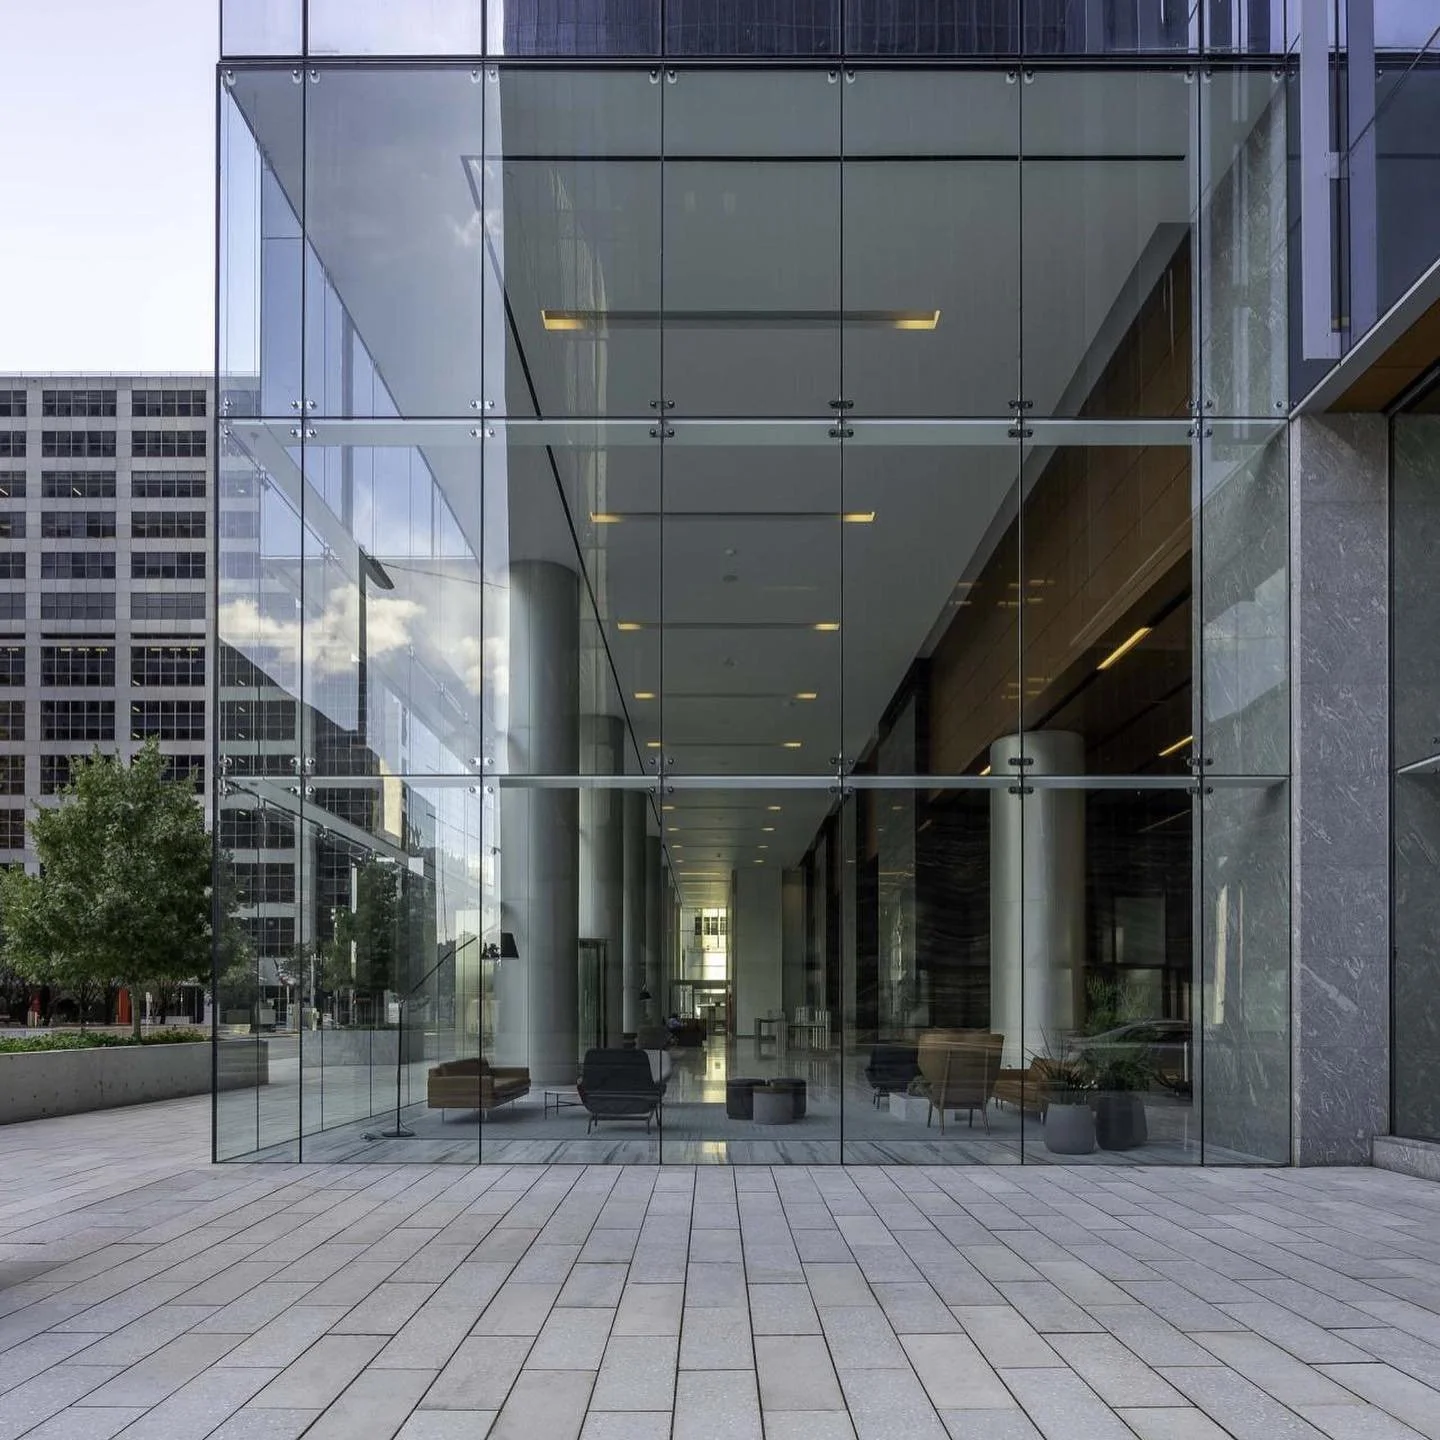
All Glass Enclosures
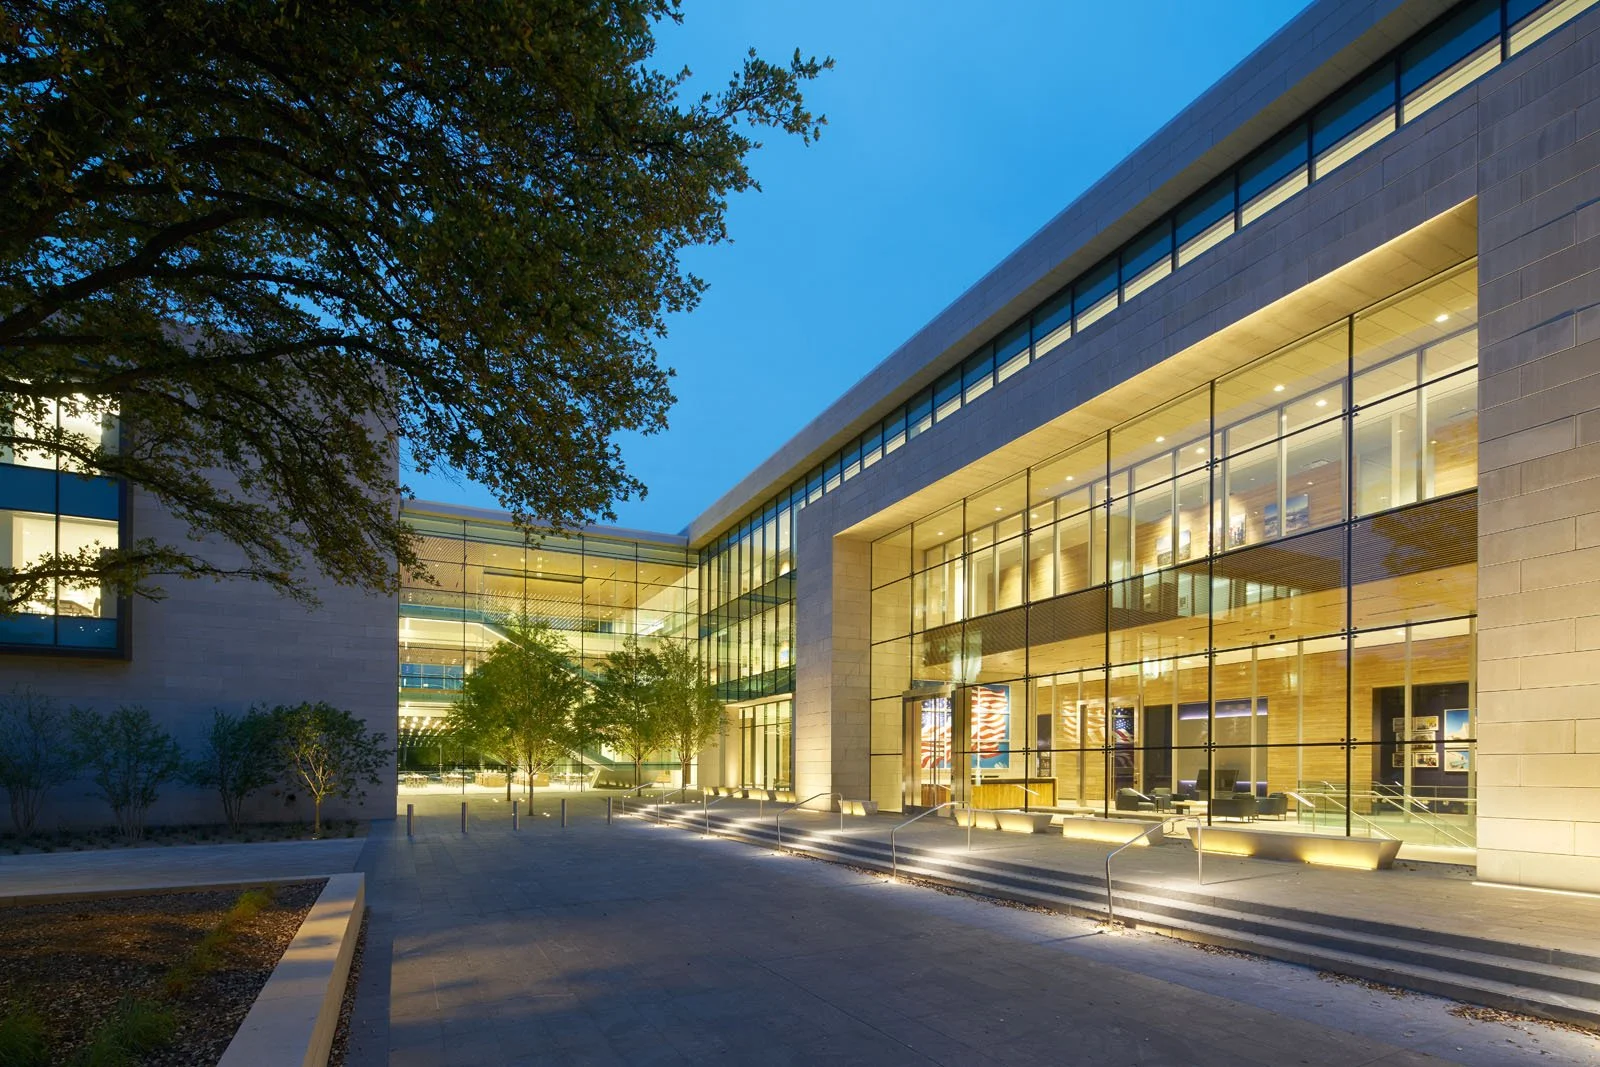
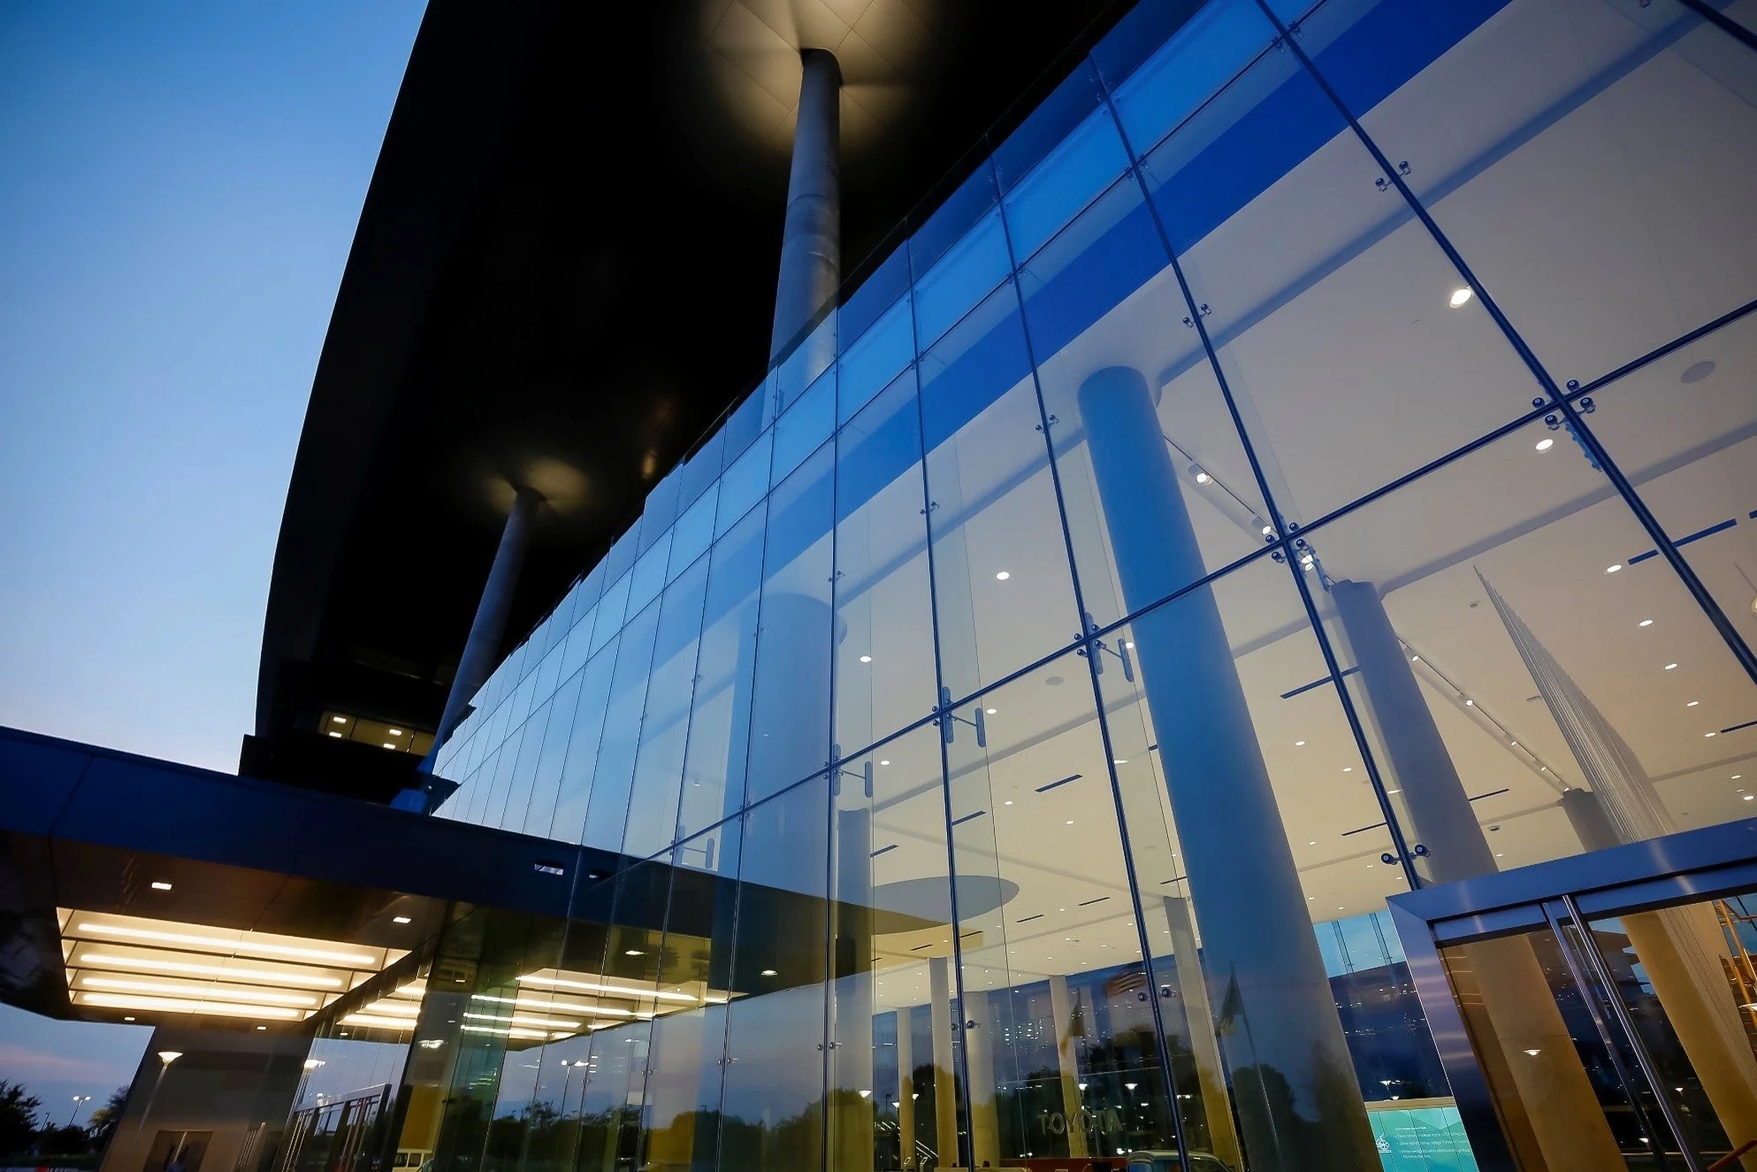
W&W Glass creates highly transparent lobby, atrium, entrance, and vestibule enclosures that connect interior and exterior environments. Glass-fin walls, cable-supported systems, point-supported fittings, and concealed connections can be coordinated around each project’s architectural and structural requirements.
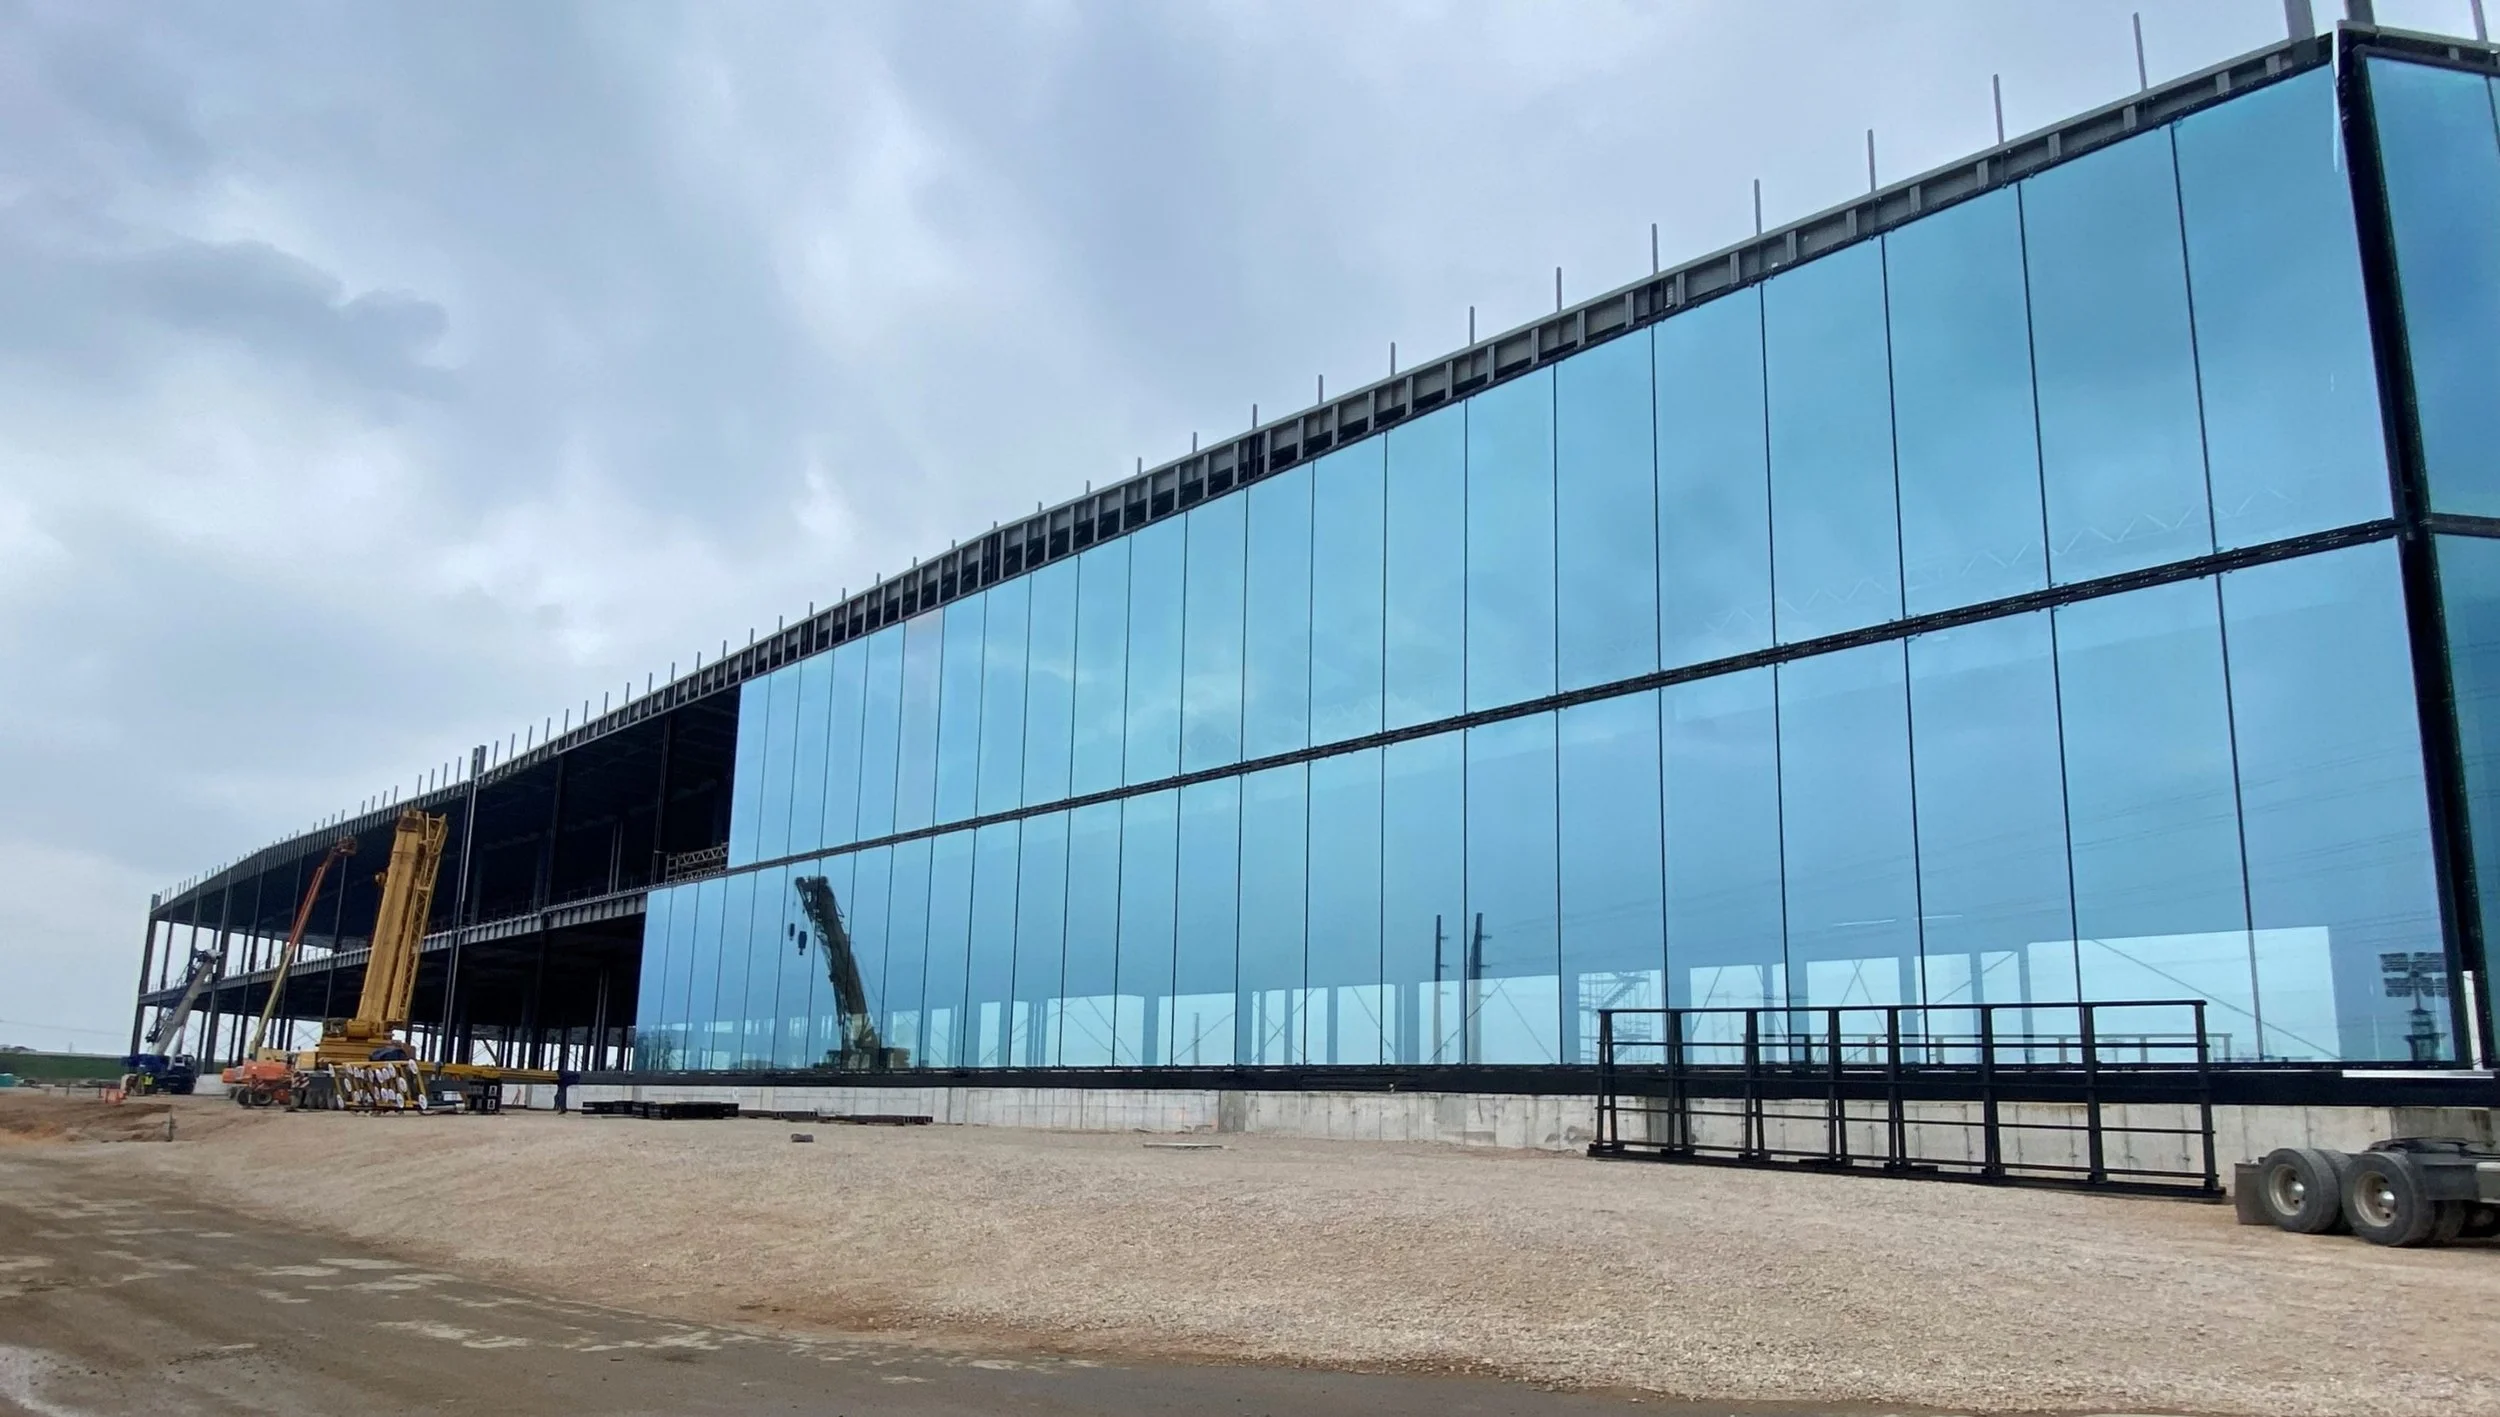
Façade Repositioning & Recladding
W&W Glass transforms aging or underperforming buildings through façade recladding, lobby repositioning, and entrance renovations. New curtain wall and structural glass systems can improve performance, increase transparency, modernize the building’s identity, and strengthen its position in the market.
PGP West represents W&W Glass structural glazing solutions throughout Arizona, New Mexico, Wyoming, and Utah. Our team supports architects, façade consultants, owners, general contractors, and glazing contractors with design assistance, system selection, details, budgeting, specifications, and project coordination.
Bring Greater Transparency To Your Next Project with W&W Glass
Contact our team to explore W&W Glass structural walls, entrances, and façade-renovation solutions. We can assist with early design development, system selection, details, budgeting, specifications, and project coordination.
Why W&W Glass?
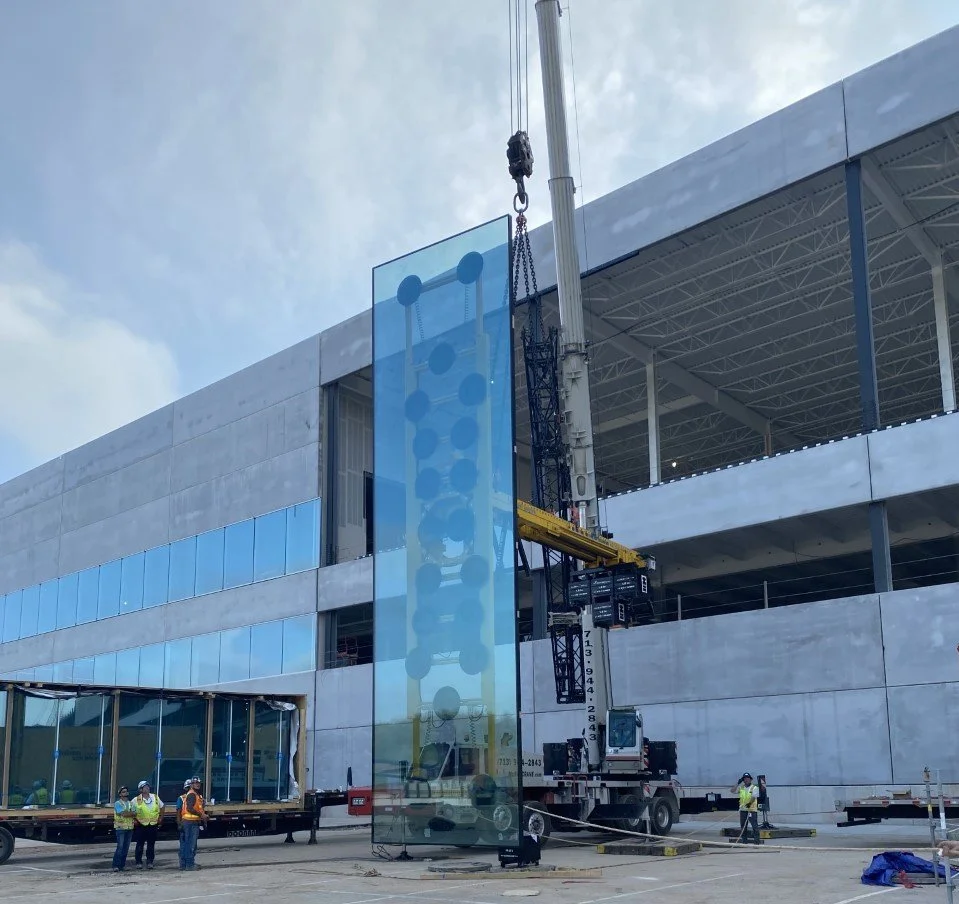
W&W Glass brings more than 70 years of metal and glass experience to some of North America’s most complex architectural projects. Its collaborative design-assist process combines engineering, global fabrication resources, project management, and installation expertise to turn ambitious glass concepts into coordinated, buildable systems.
Transforming Buildings Through Glass
W&W Glass solutions are used across commercial offices, transportation facilities, universities, healthcare campuses, hospitality properties, retail destinations, cultural buildings, and mixed-use developments. Each system is developed around the project’s design objectives, performance criteria, structural conditions, and installation requirements.
design & education
-
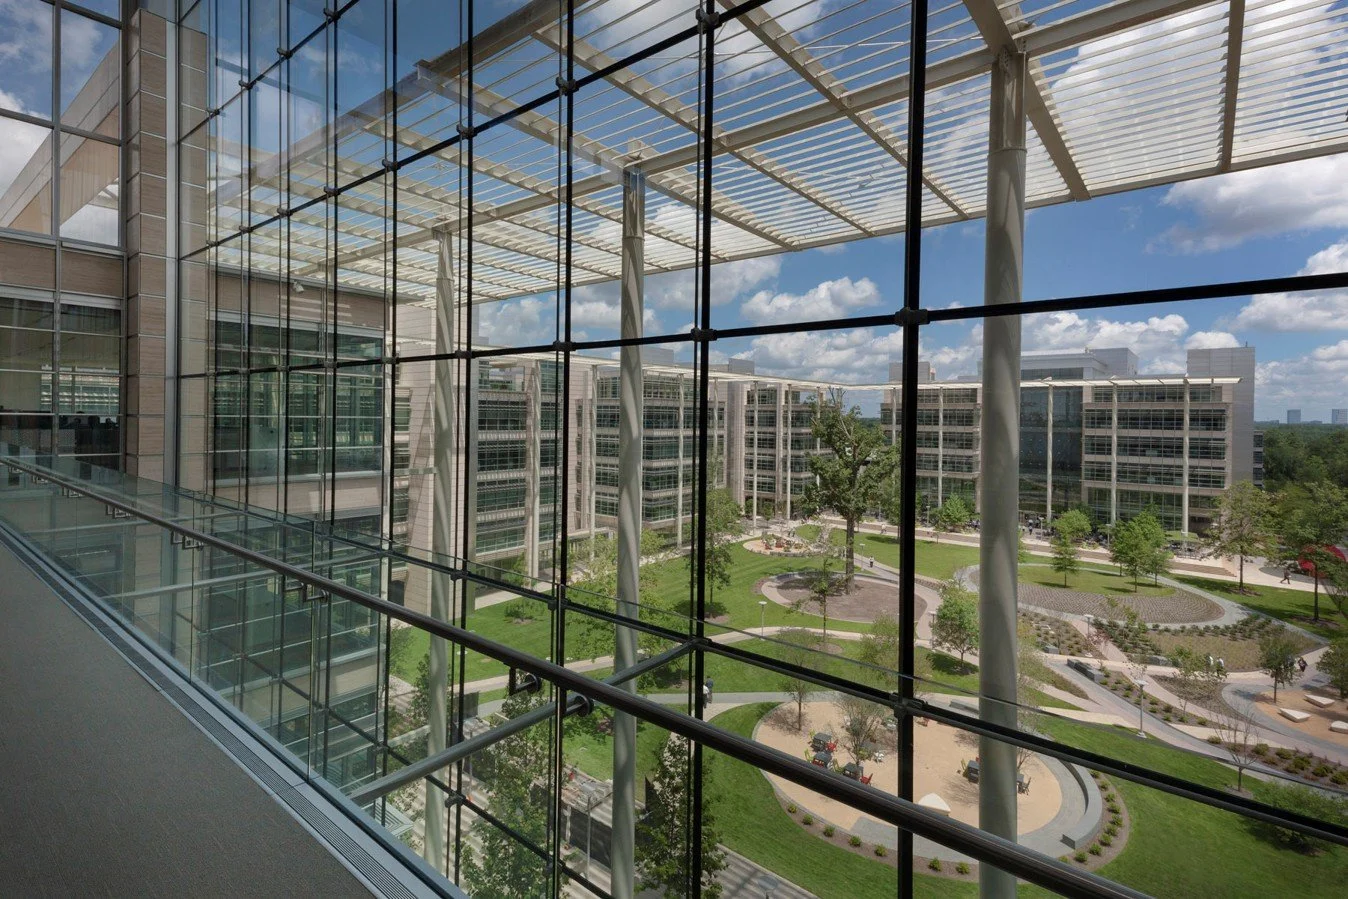
Structural glazing systems, in their simplest form, are types of curtain wall systems consisting of glass that is bonded or anchored back to a structure without the use of continuously gasketed aluminum pressure plates or caps. The glass can be comprised of monolithic, laminated, dual-glazed or even triple-glazed insulating glass units (IGUs). The back-up structure may use horizontal and/or vertical aluminum mullions or be a glass mullion, steel blade, cable or stainless steel rod. The interior and exterior may use extruded silicone/EPDM gaskets, or a wet sealed silicone depending on the system. This system creates a completely clean, flush exterior appearance while the interior members have many different options depending on design and budget.
-
Point Supported Glass Systems
Point supported glass systems are the most transparent structurally glazed systems available on the market today. They can be custom engineered to fit any opening. From the exterior, they have silicone sealants between the joints like other structurally glazed systems, but have far less obstructed views looking from the inside out and vice versa due to the elimination of vertical and/or horizontal aluminum mullions.
Point supported glass has gone through some changes over the years, but the basics of these systems have remained the same. It consists of tempered glass (which should be fully heat soaked tested for a minimum cycle of twelve hours held at 290 degrees Celsius to help limit the chances of nickel-sulphide spontaneous breakage when in service) with holes for attachment to the structure by using bolted fittings. The face glass is hung off of the back-up structure in most cases, which can be glass fins, steel members, or stainless steel cables. These fittings can be very small, usually ¾” countersunk flush bolt heads, allowing for ultimate transparency. The system that utilizes the smallest fittings in the industry is the Pilkington Planar™ System. These are professionally designed and highly engineered systems that offer many options to architects when detailing the glass and connections.
-
Vertical cable tension walls (sometimes also known as cable nets) are the thinnest point supported glass system structures that can make the tallest unsupported spans, but require the largest amount of load on the boundary structure and are usually the most expensive. There are also stainless steel tension structure systems that are deeper, but put less loads on the boundary structure; however, these systems have similar costs to that of vertical cable walls. There can even be hybrid combinations of horizontal steel and cables/tension rods as well.
Glass fin walls and glass on steel systems (steel tubes, plate beams, or pipes) are usually the least expensive option and put far less loading on the boundary structure. They do, however, require greater depth of the vertical members to resist loads. The depths can range from around one to four feet on average depending on spans and module widths. These custom designed systems allow for a lot of artistic creativity and flexibility from the design aspect. They are a great fit for an all glass entrance, lobby, atrium, cafeteria, or any other feature area of a building.
-
These systems are different from average structurally-glazed aluminum curtain wall designs in many ways. One of the biggest differences is in the way the glass is supported. Aluminum curtain wall designs must be held together on all sides by a cap or from behind with structural silicone bonded back to mullions, whereas the point supported structural glass systems are anchored only at specific points. Silicone is only used for a weather seal between the joints of point supported glazing. Aside from enhanced clarity with the change in structure from aluminum box mullions, there are many technical reasons why these systems are so different.
-
Vertical glazing can use tempered monolithic, laminated, insulating glass units, or even tempered insulated laminated units. The glass can be tinted, low-e coated or even painted with colored silk-screened ceramic frit patterns.
Sloped glazing, on the other hand, would require tempered laminated glass or insulated laminated glass units with the laminated glass facing the occupant side for protection. The biggest difference between the two applications is gravity. Sloped or overhead glazing is subject to permanent gravity load from its self-weight and depending on the location, long-term gravity load from snow drift. This snow load can increase the thickness of the glazing dramatically! -
Block 162
1601 Wewatta St.
The Westin at DIA
Charles Schwab Lone Tree Office Campus
1800 Larimer St
ReMax International HQ
1801 California St.
Joslins at Park Meadows Mall
AIA / CEU PRESENTATIONS

Beyond Point-Supported Glass
1 AIA credit: LU|HSW
W&W Glass transforms architecture with innovative glass engineering and installation, bringing unprecedented transparency, bigger spans, and higher energy performance.